Courtesy of Compass RE Texas, LLC, Susan Doyle Listing Contact: (512) 658-8229
Susan Doyle
Lisa Sexton
1881-A County Road 414
$799,000
1881-A County Road 414, Spicewood, TX 78669
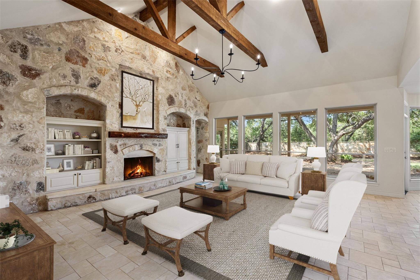
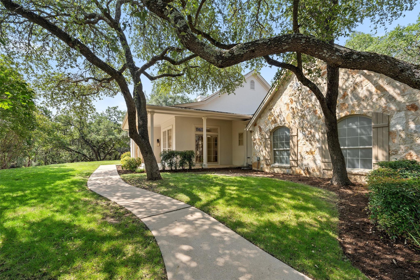
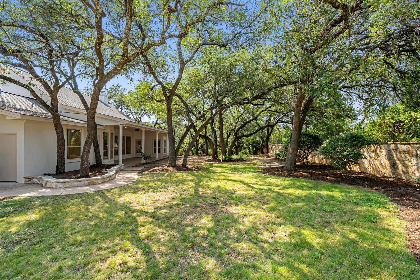
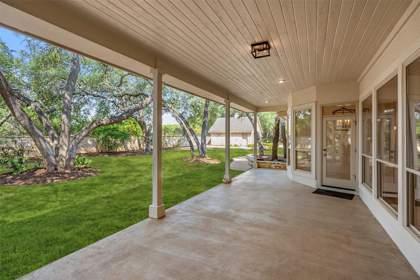
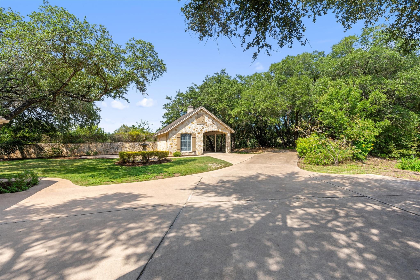
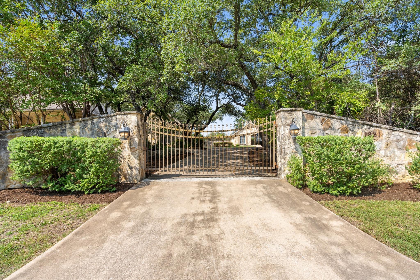
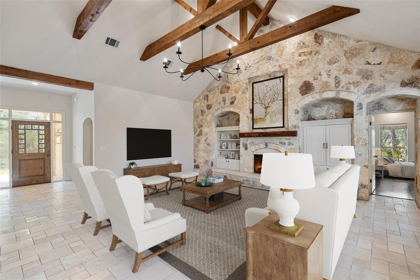
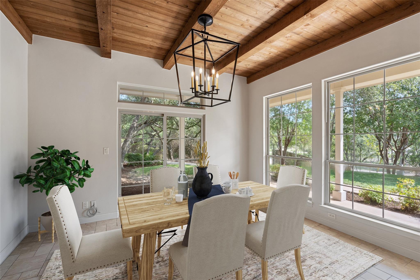
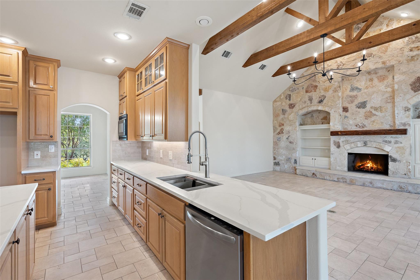
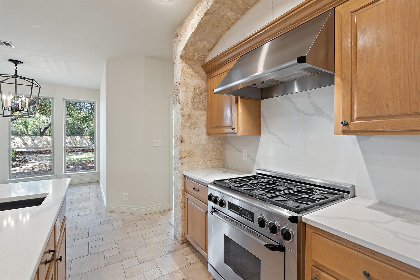
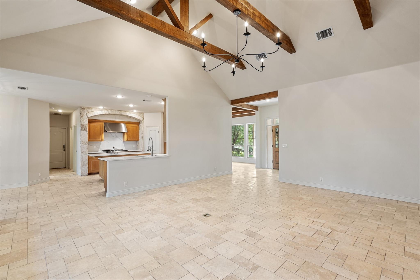
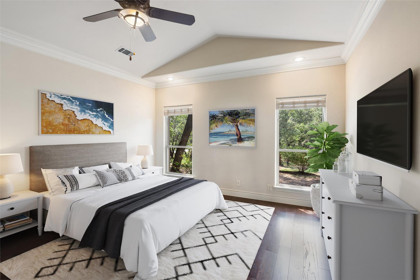
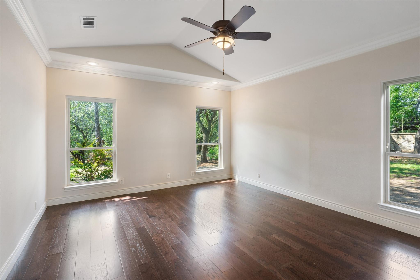
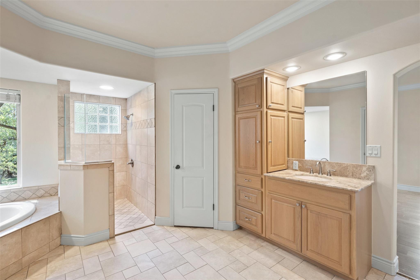
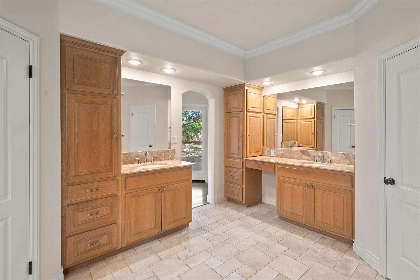
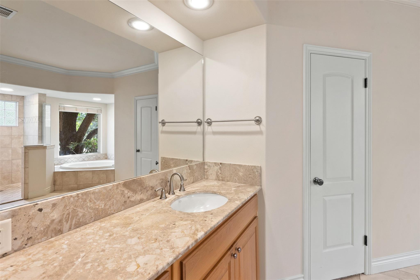
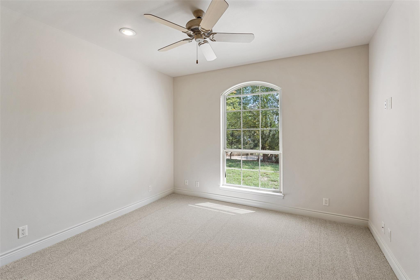
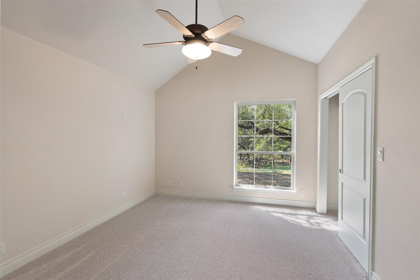
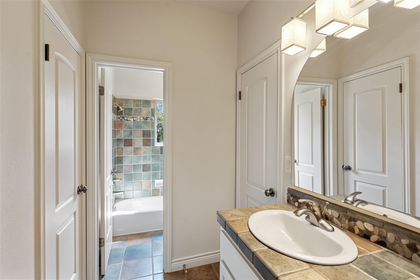
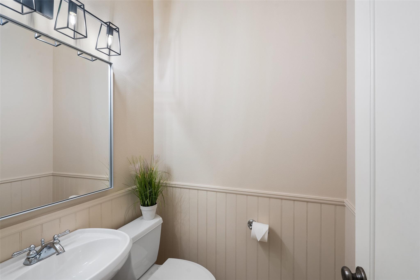
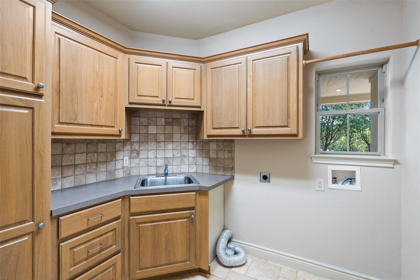
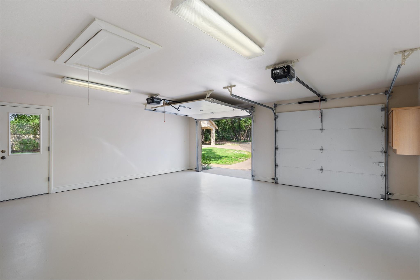
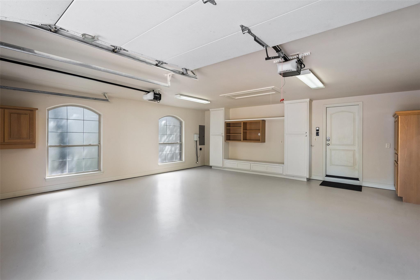
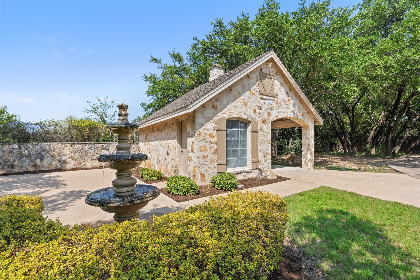
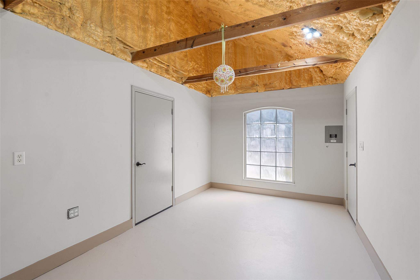
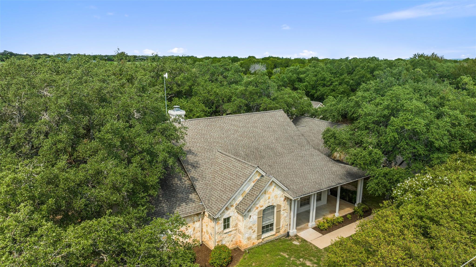
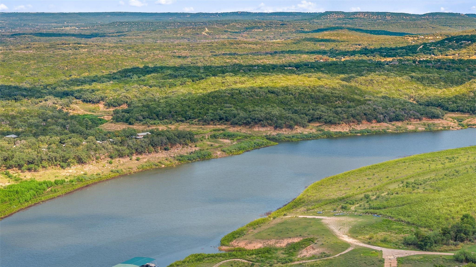
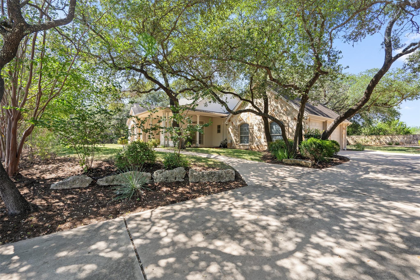
Welcome to this immaculate, craftsman-built, single story home located on a fully high-fenced property that greets you with a stunning 7ft tall stone clad gated entry leading to your primary residence on a meticulously landscaped .754 acre lot with over 50 mature oak trees. This move-in ready gem offers 4 bedrooms, 2.5 bathrooms, with the 4th bedroom offering flexible use as a home office and a stunning gourmet kitchen with custom touches, perfect for entertaining. The living room boasts beautiful beamed ceilings, a striking stone-clad wall, and a cozy fireplace. The spacious primary suite includes two walk in closets, a garden tub, and separate shower. Step outside to the covered back porch overlooking an expansive landscaped yard, ideal for relaxation. Additional features include a separate carport, insulated workshop, and tasteful finishes throughout. For outdoor enthusiasts this property offers multiple options within 2-3 miles: private marinas to both store and launch your boat, 654 acres of parkland with 9 miles of mountain bike trails at Muleshoe Bend Recreational Park on Lake Travis, 3 highly acclaimed professional golf courses, weekly Farmer's markets, natural springs, and a private airport with hangers on-site. This property offers the best of Hill Country living with peace and quiet, yet are conveniently located for easy access to Marble Falls, Bee Caves, and Austin. Don't miss this unique opportunity to own a piece of paradise in Spicewood, TX!
Appliances: Dishwasher, Gas Cooktop, Microwave, Oven, Stainless Steel Appliance(s)
Other Interior Features: Breakfast Bar, Ceiling Fan(s), Beamed Ceilings, High Ceilings, Vaulted Ceiling(s), Double Vanity, Eat-in Kitchen, Kitchen Island, Open Floorplan, Pantry, Primary Bedroom on Main, Walk-In Closet(s)
Exterior & Building
Stories: 1
Garage Space: 2.0
Water Source: Private
Utilities: Electricity Available
Pool: None
Roof: Composition
Lot Features: Back Yard, Front Yard, Level, Near Golf Course, Private, Sprinkler - Automatic, Sprinkler - Back Yard, Sprinklers In Front, Sprinkler - In-ground, Trees-Large (Over 40 Ft)
With proven marketing and strategic leadership experience, the team possesses an in-depth understanding of the real estate industry. In addition, attentive service and exceptional credentials differentiate the pair’s expertise across real estate sales and development.