
Lisa + Susan Residential Group
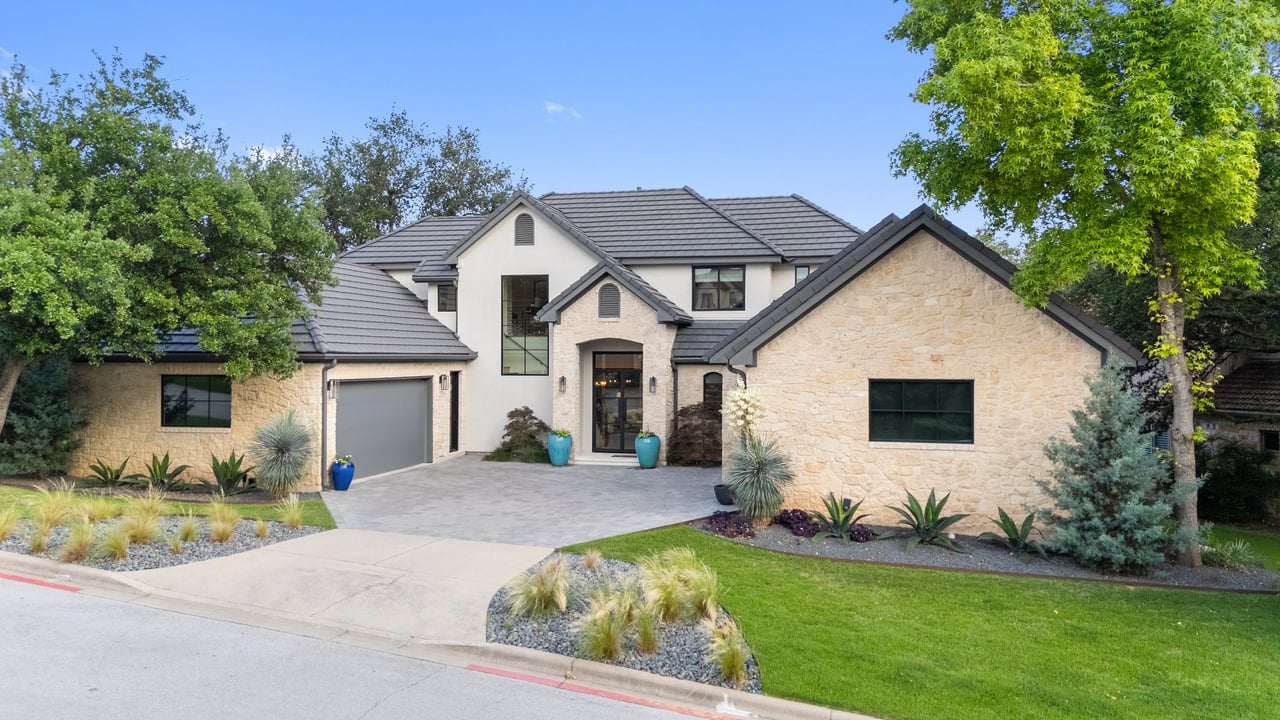
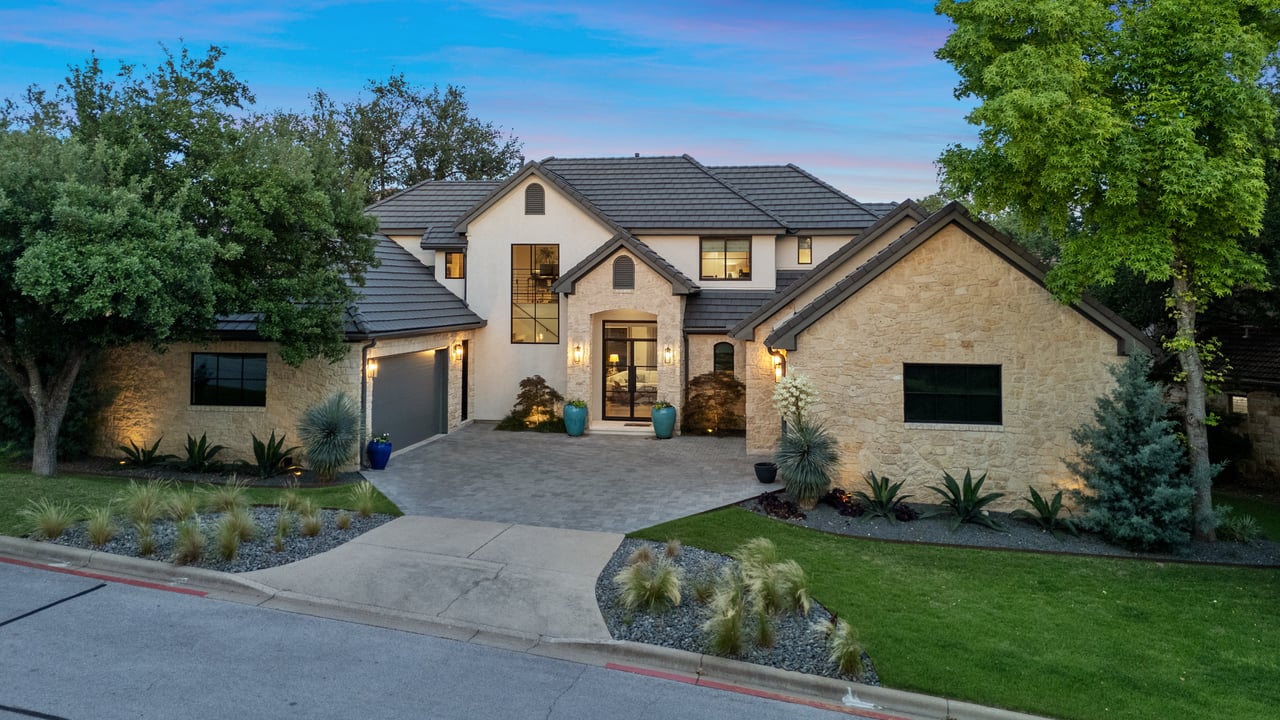
Two-story stone-and-stucco home with a gray tile roof, attached garage, and landscaped front yard.
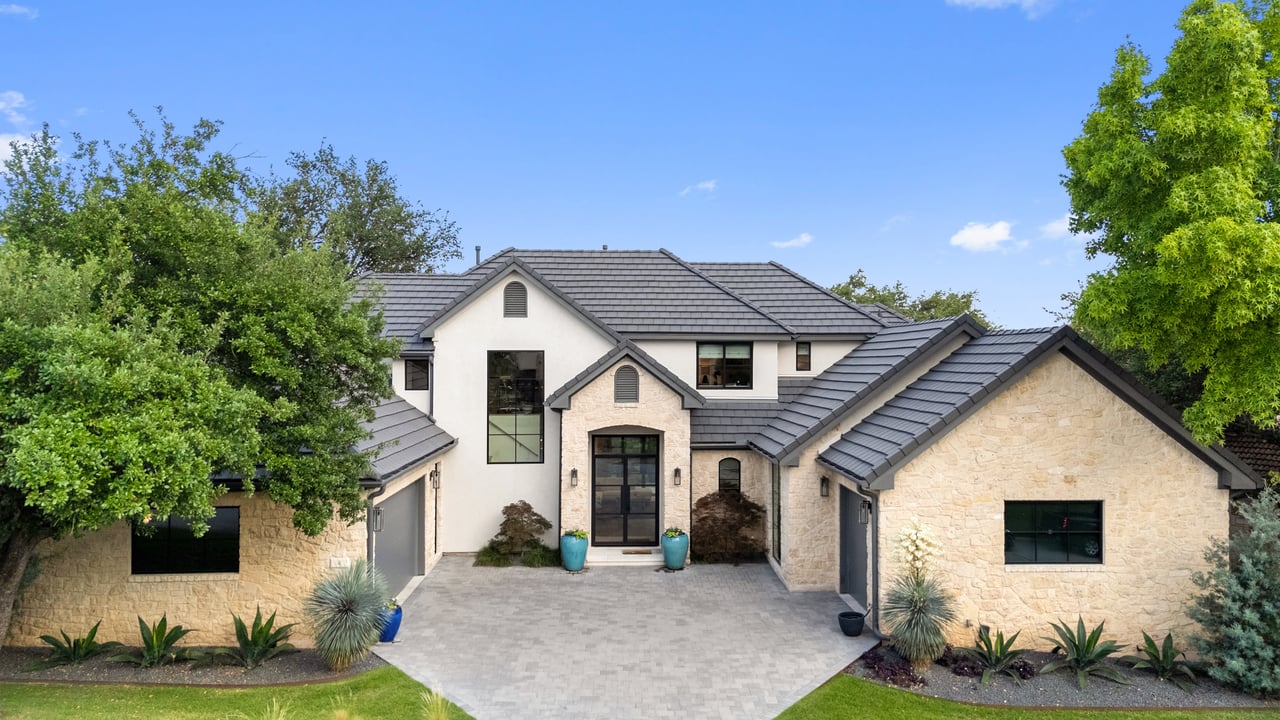
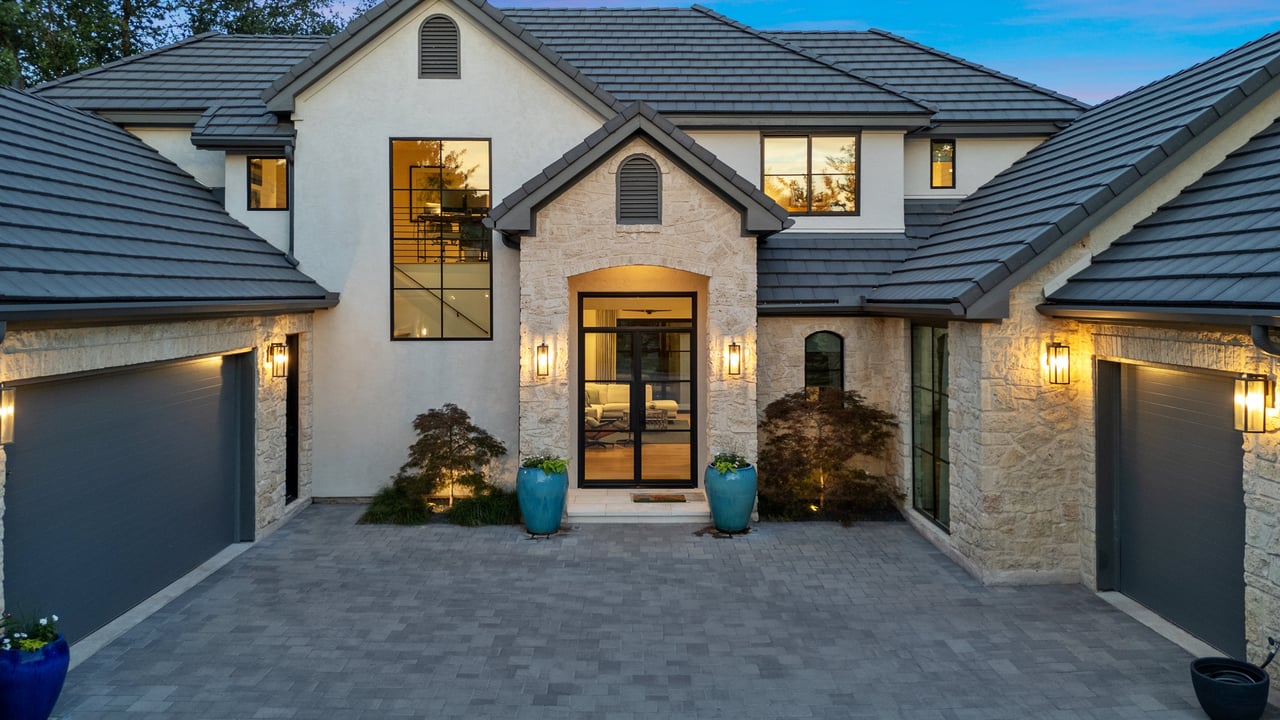
Two-story home with stone and stucco exterior, dark tile roofs, and a landscaped paved entry.
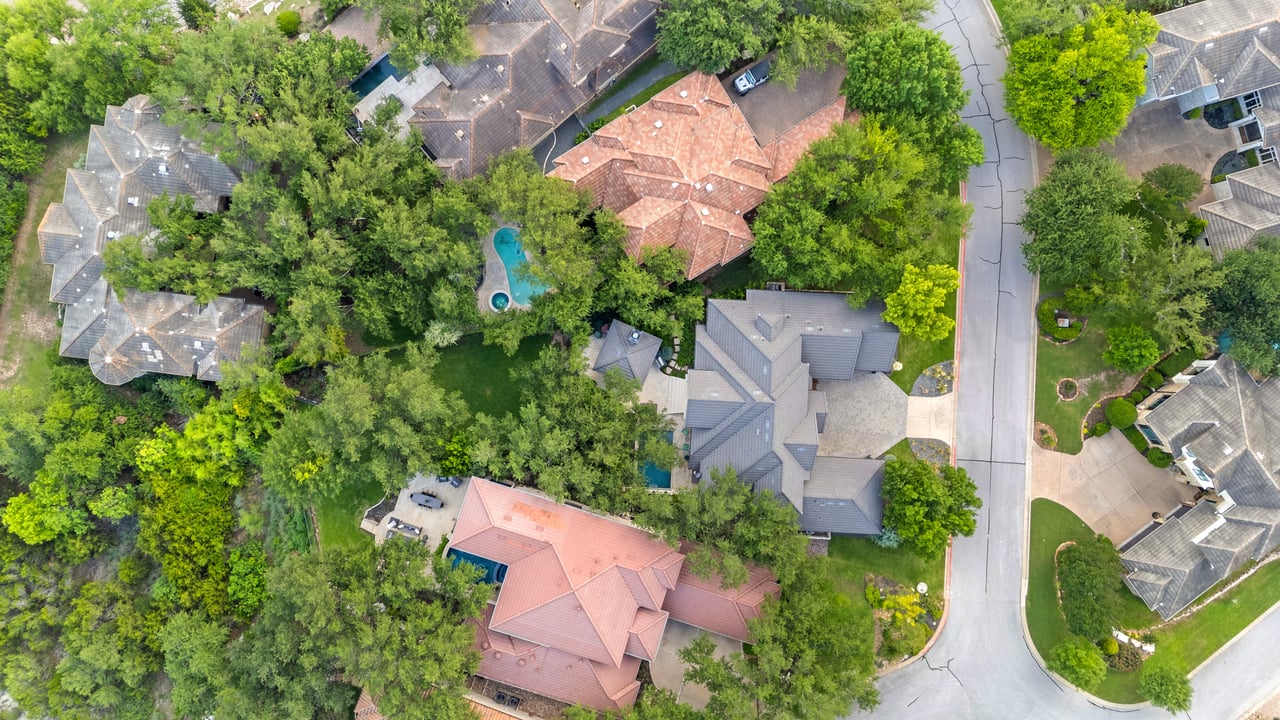
Aerial view of a gray-roofed home among mature trees and neighboring houses.
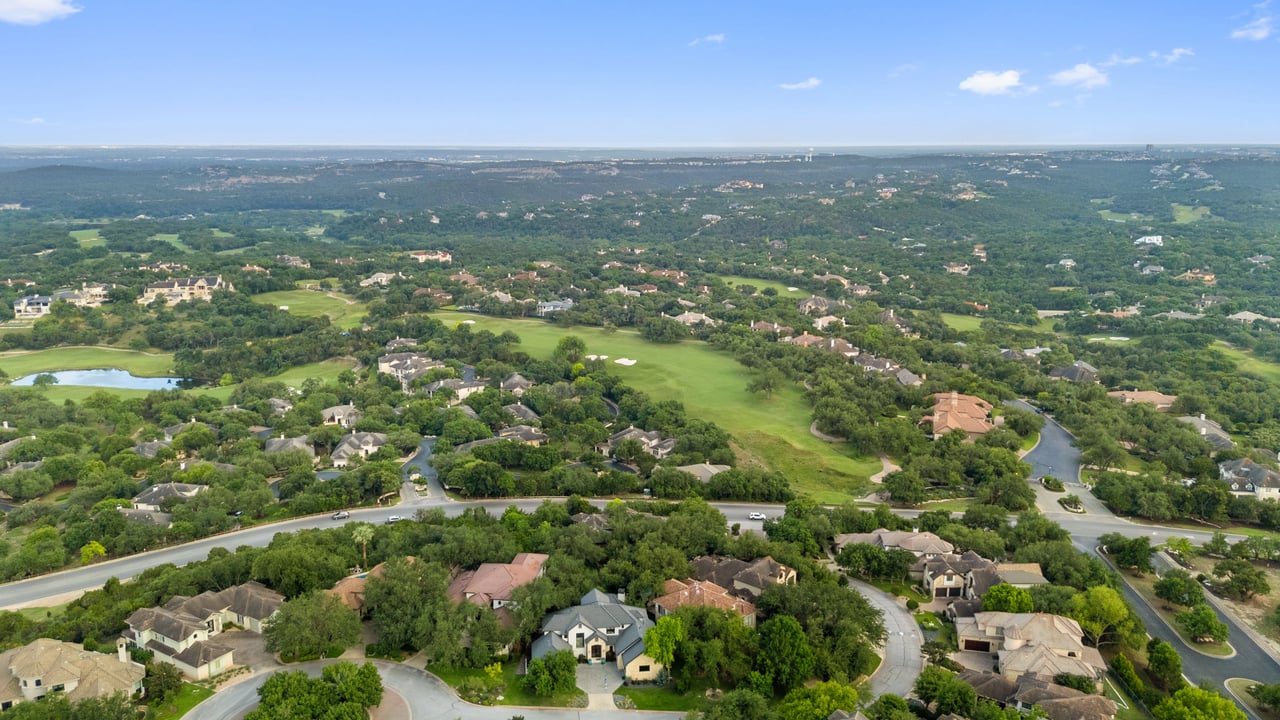
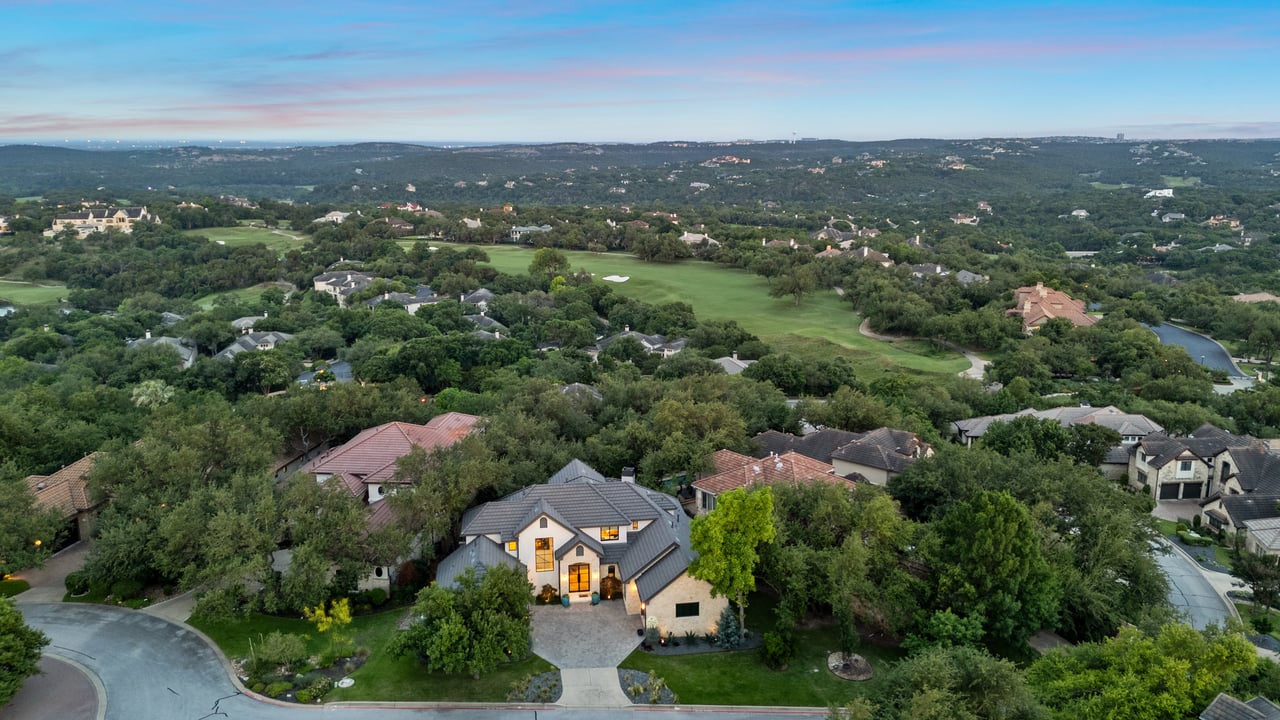
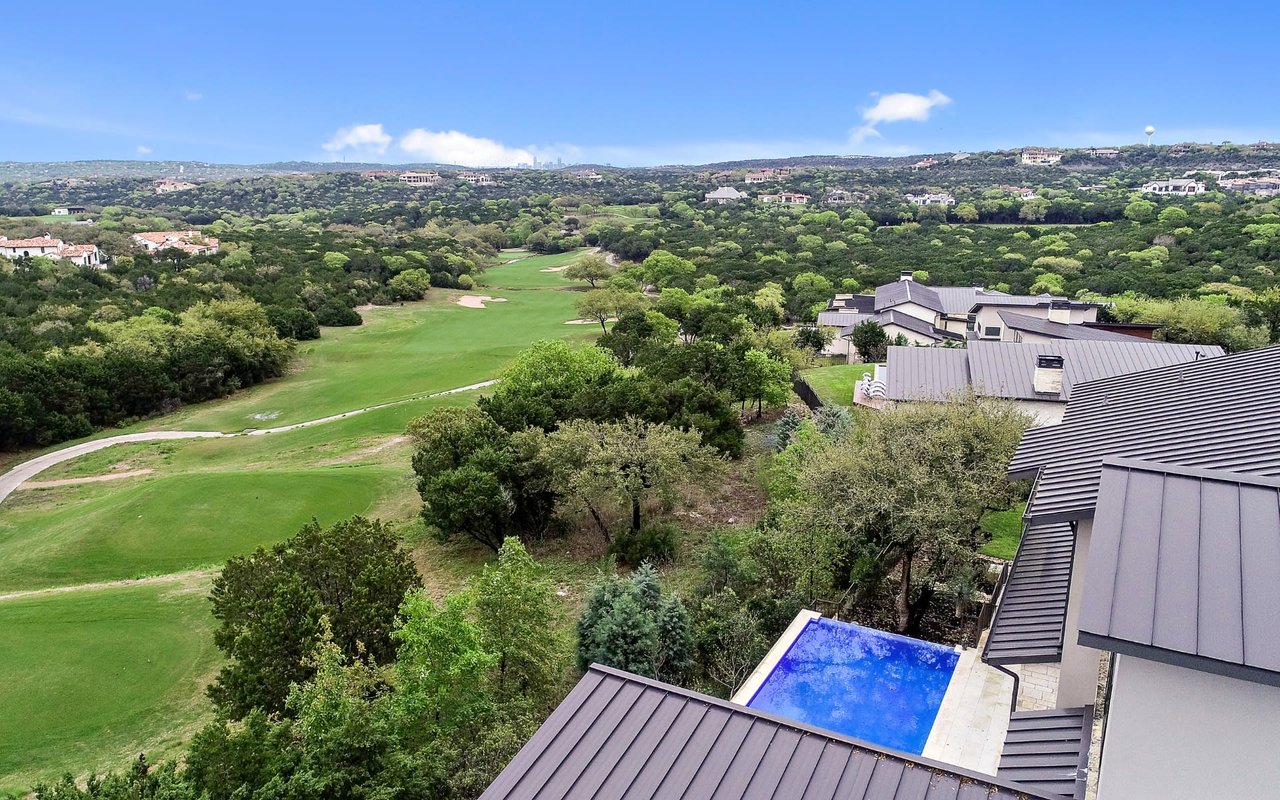
Aerial view of homes and golf course in the green, tree-filled Governors Hill neighborhood.
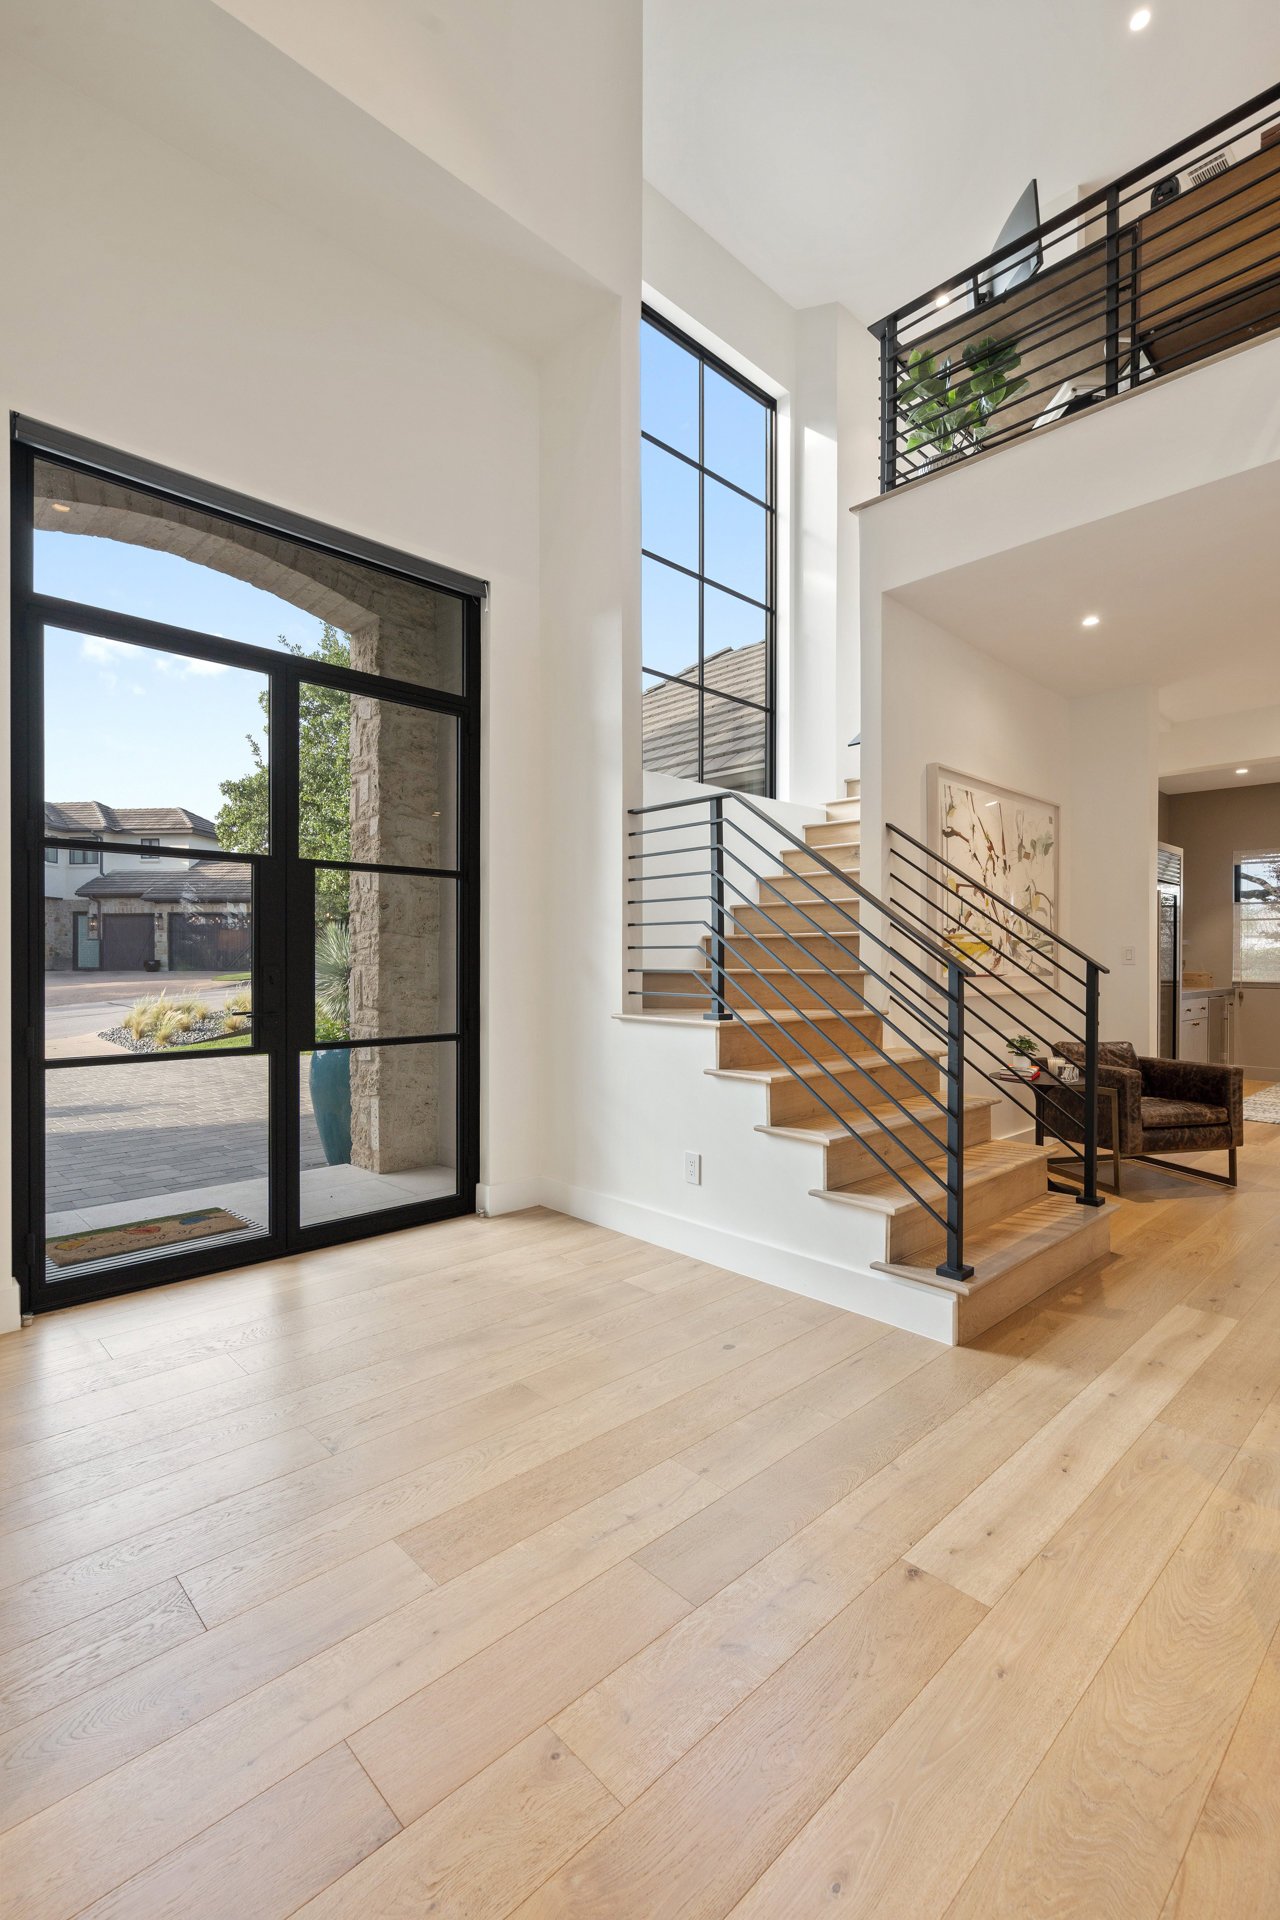
Double-height foyer with a wood staircase, black metal railings, and a tall glass entry door.
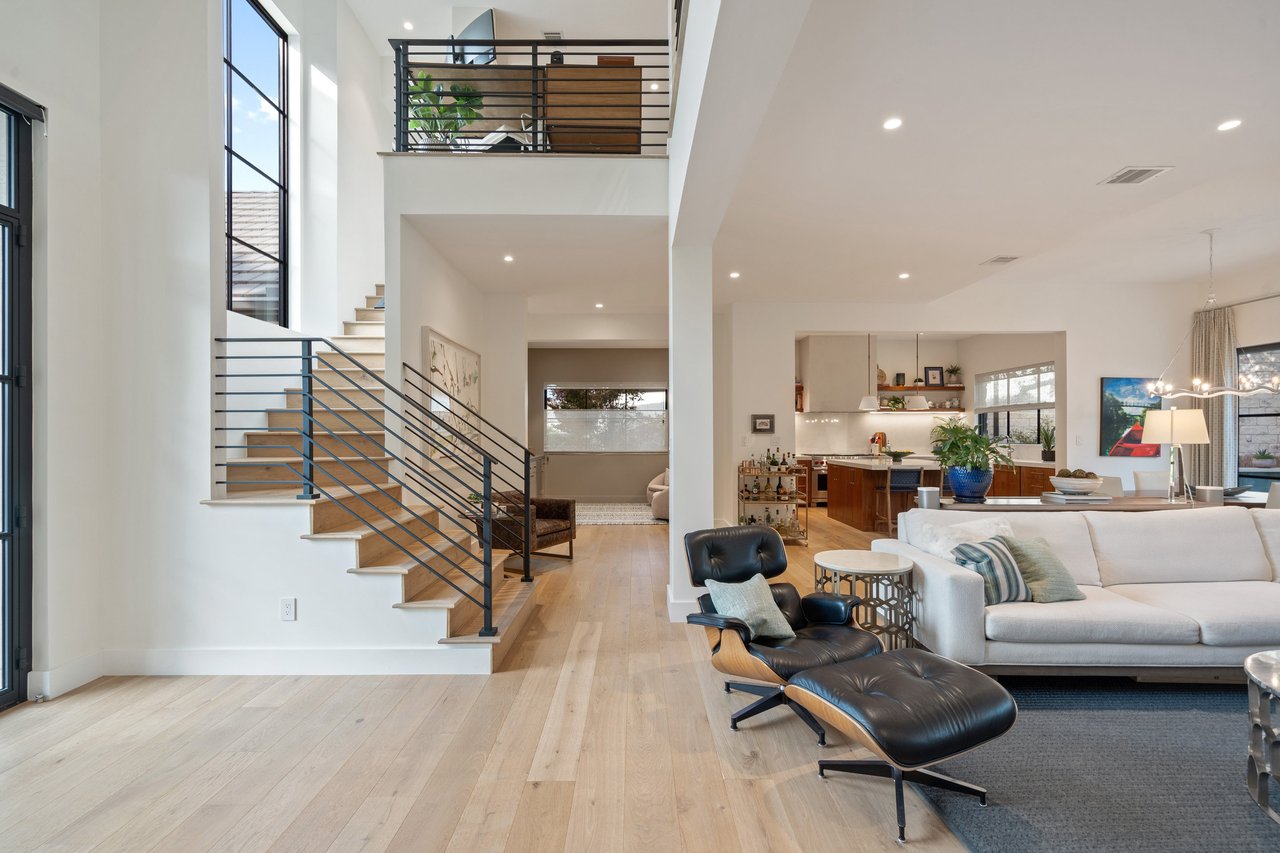
Open-plan living room with a double-height ceiling, black-railed staircase, and kitchen beyond.
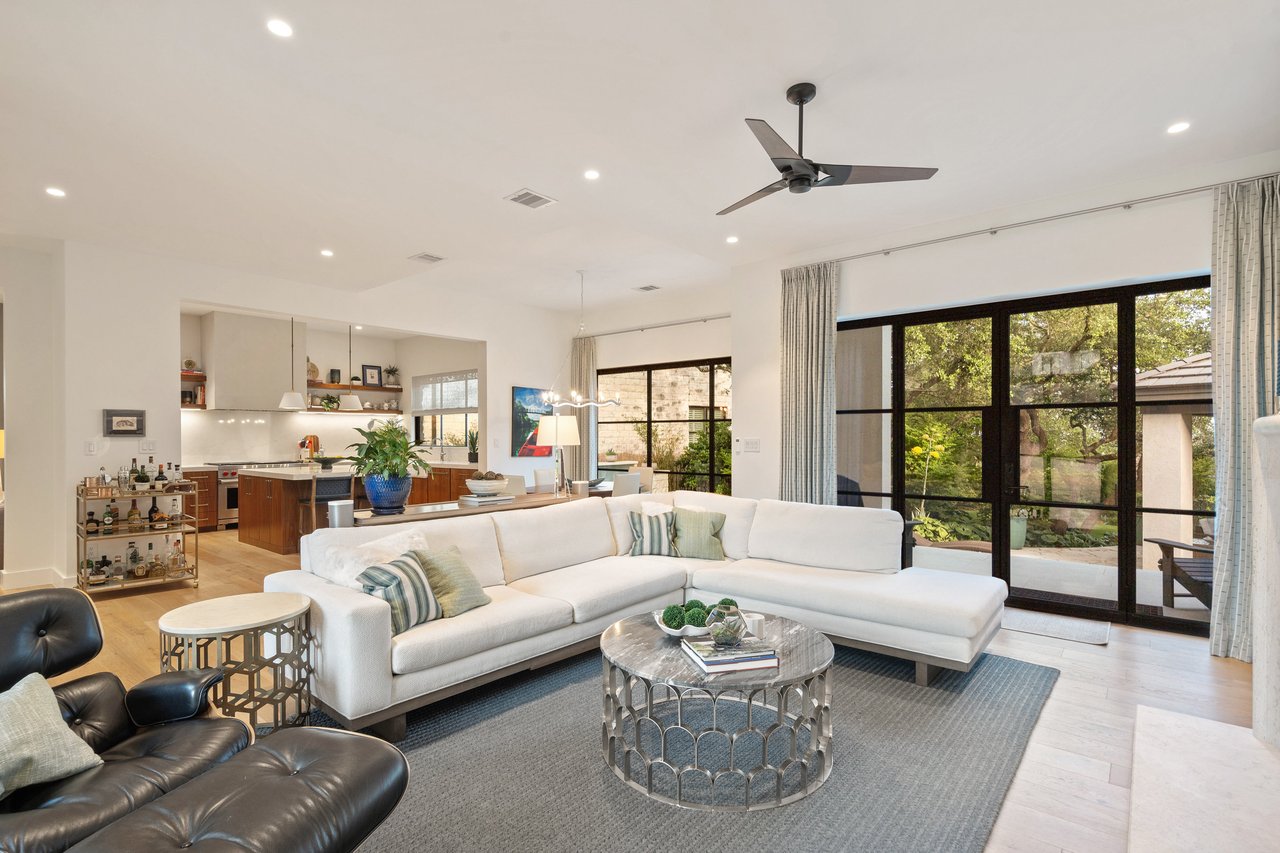
Living room with a white sectional, open kitchen, and black-framed doors overlooking a leafy patio.
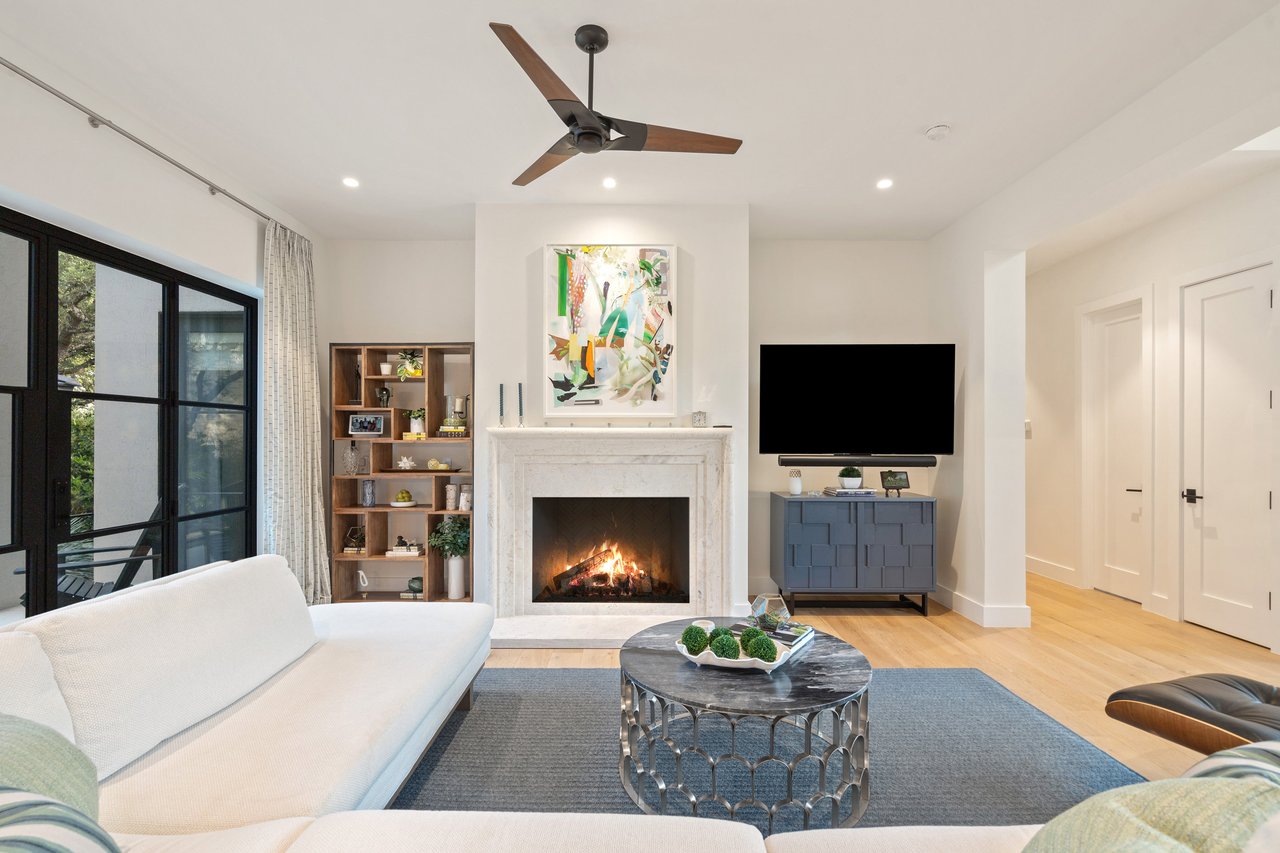
Living room with a marble fireplace, white sofa, abstract artwork, and black-framed glass doors.
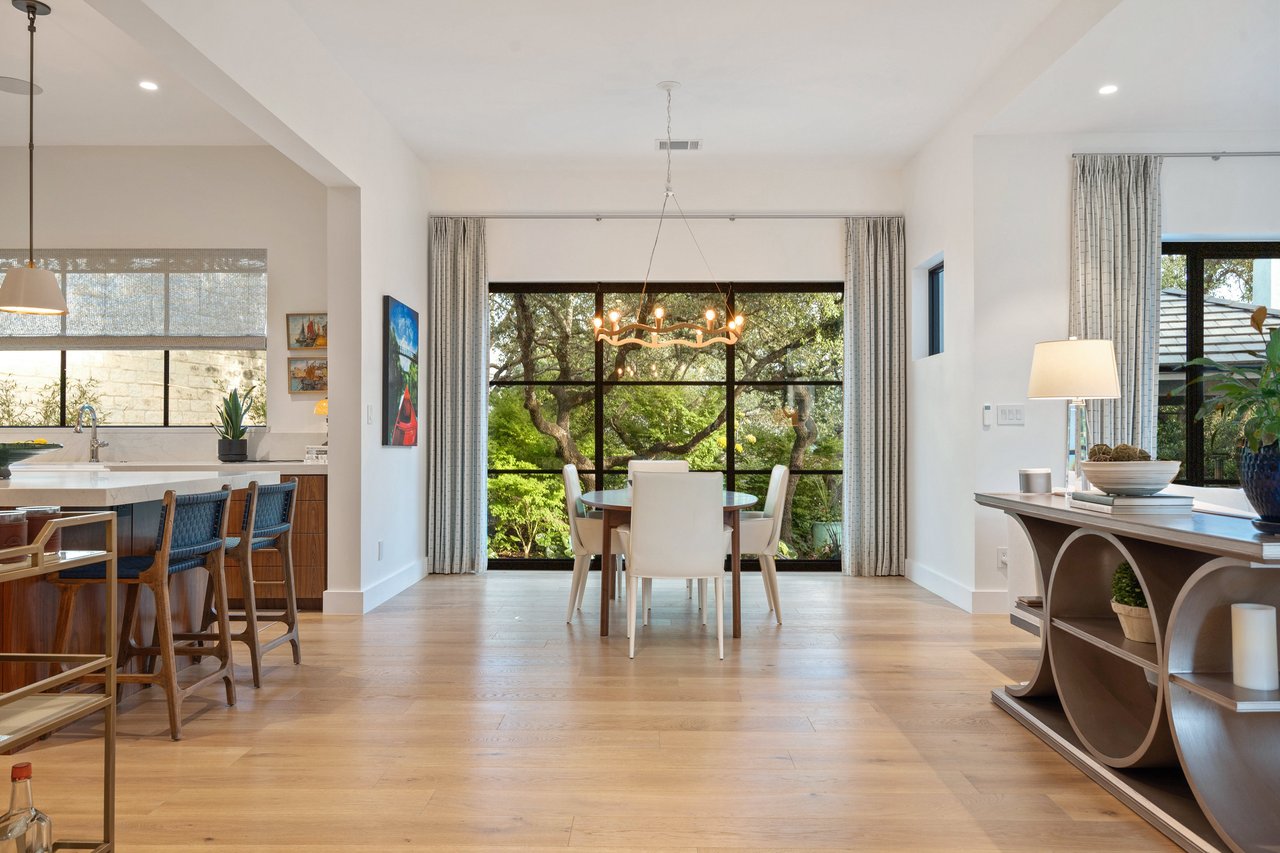
Dining area with a round table, large windows overlooking trees, and an adjoining kitchen with bar seating.
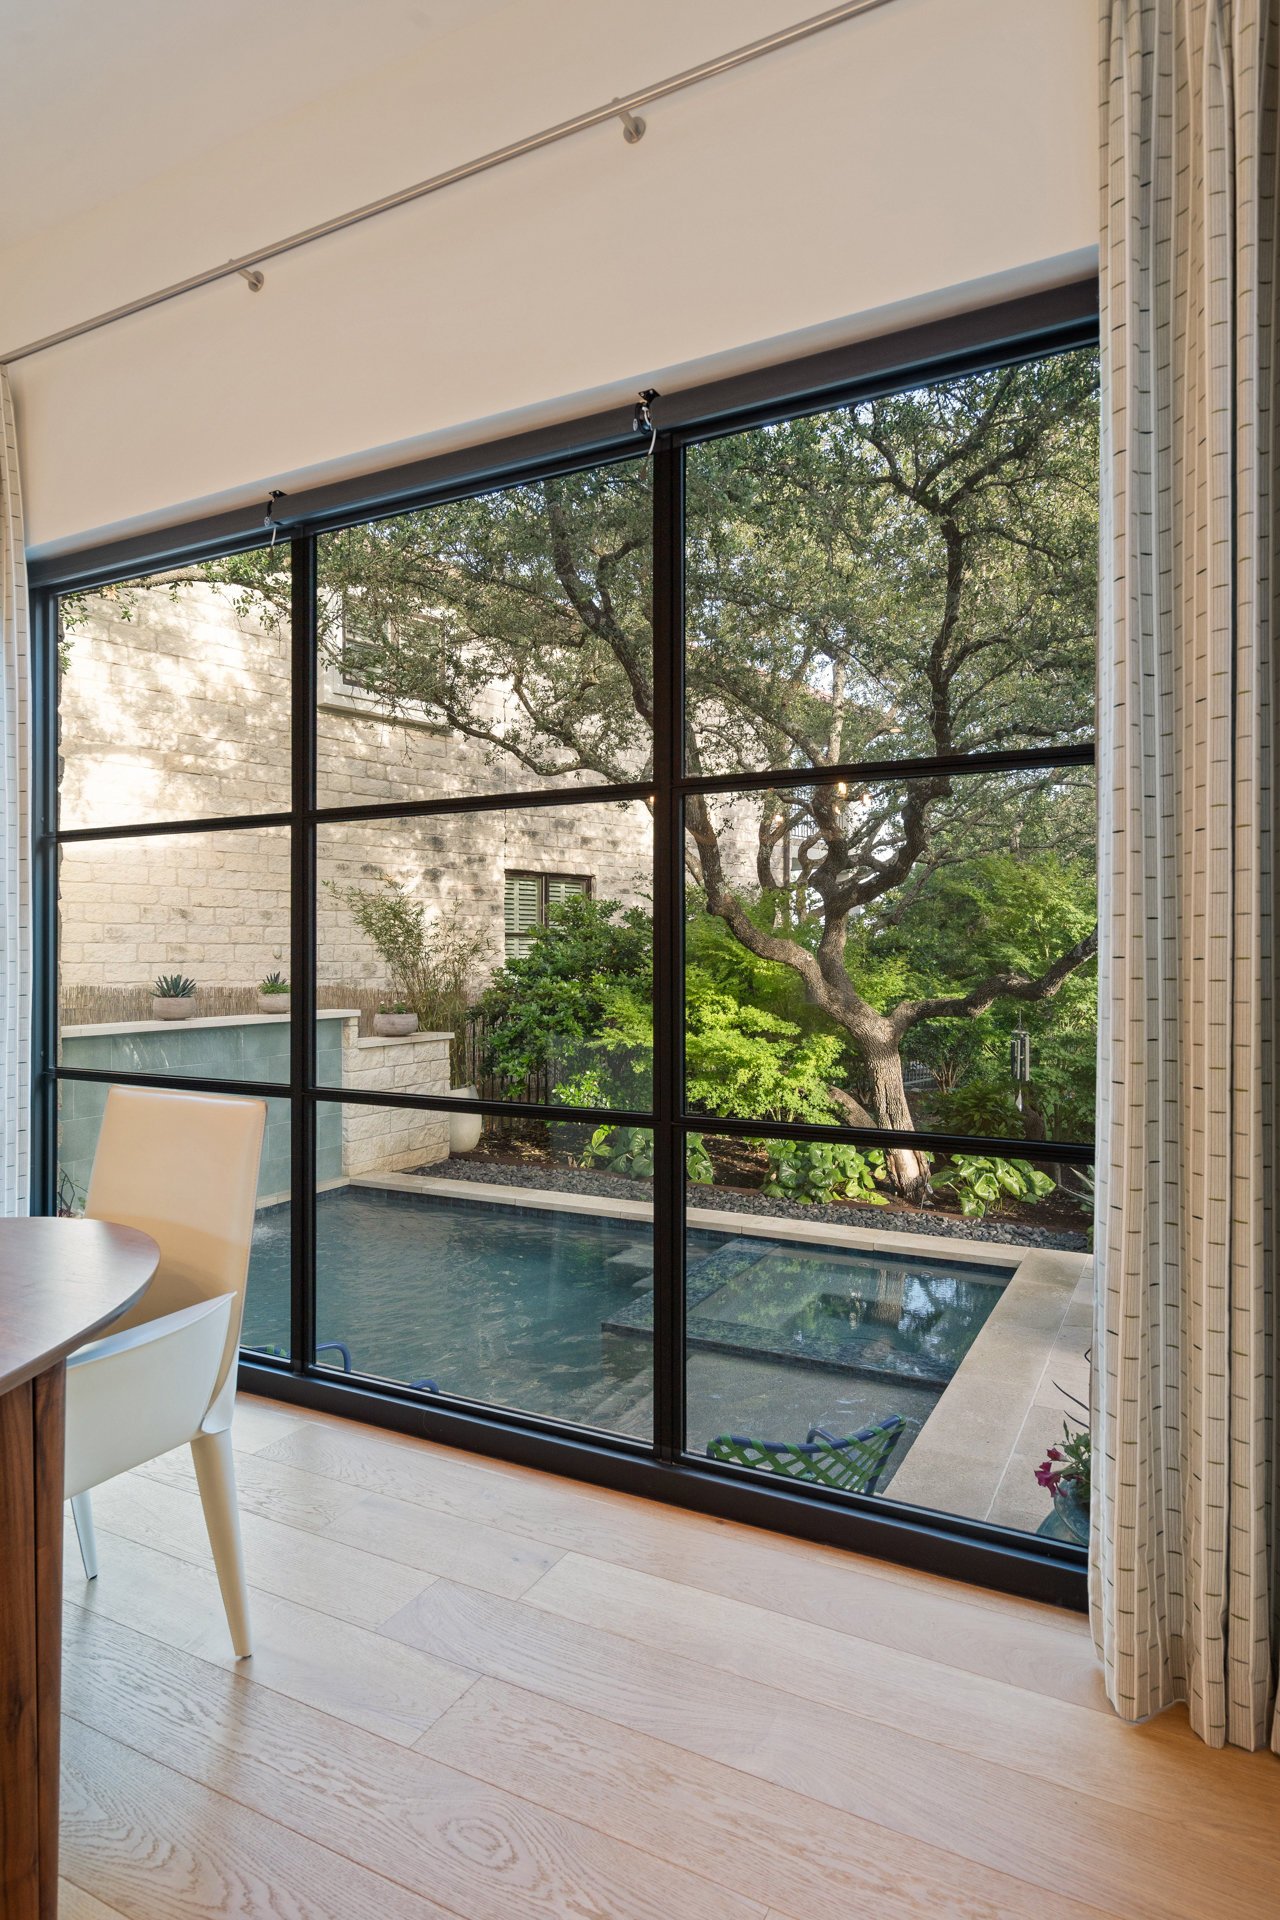
Dining area with floor-to-ceiling windows overlooking a courtyard pool and mature trees.
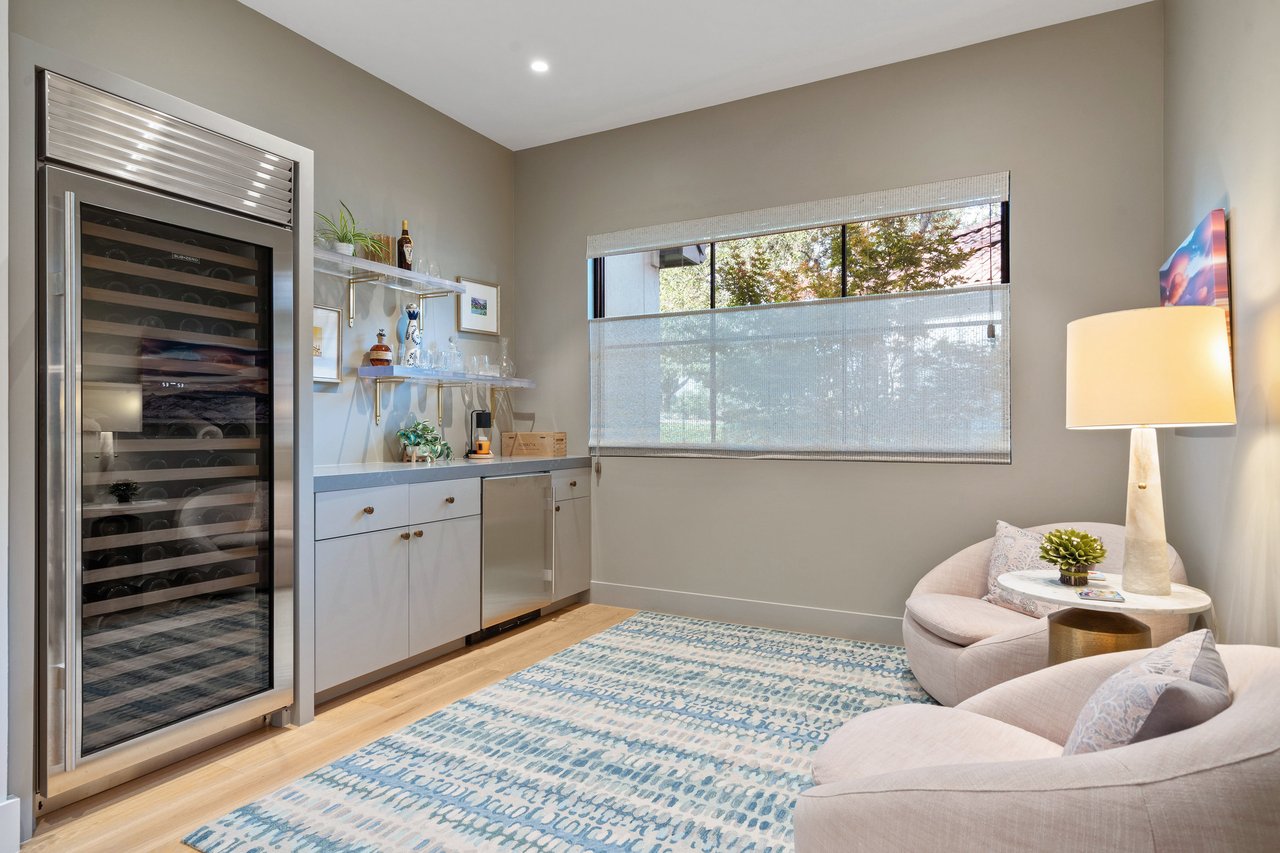
Wine room with a glass-front wine refrigerator, built-in bar, and curved lounge chairs.
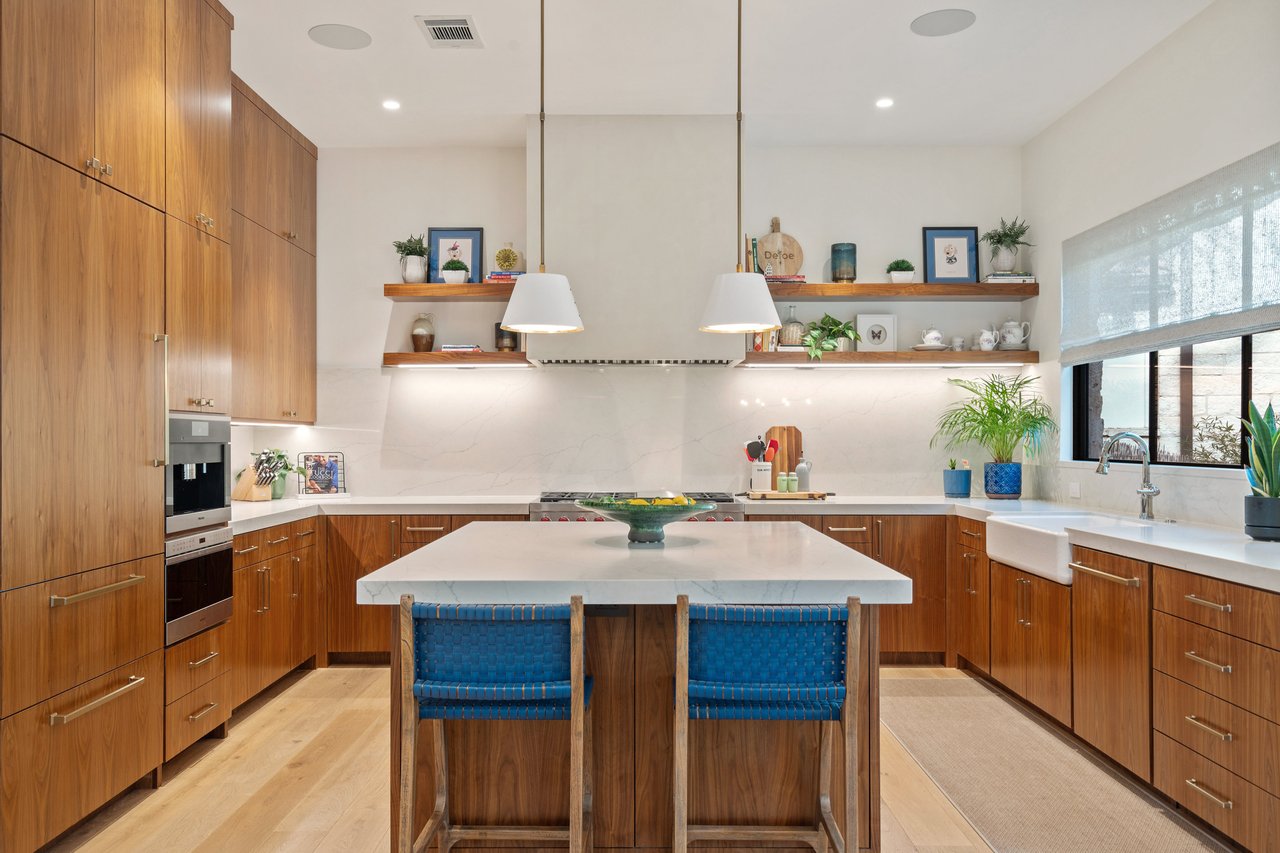
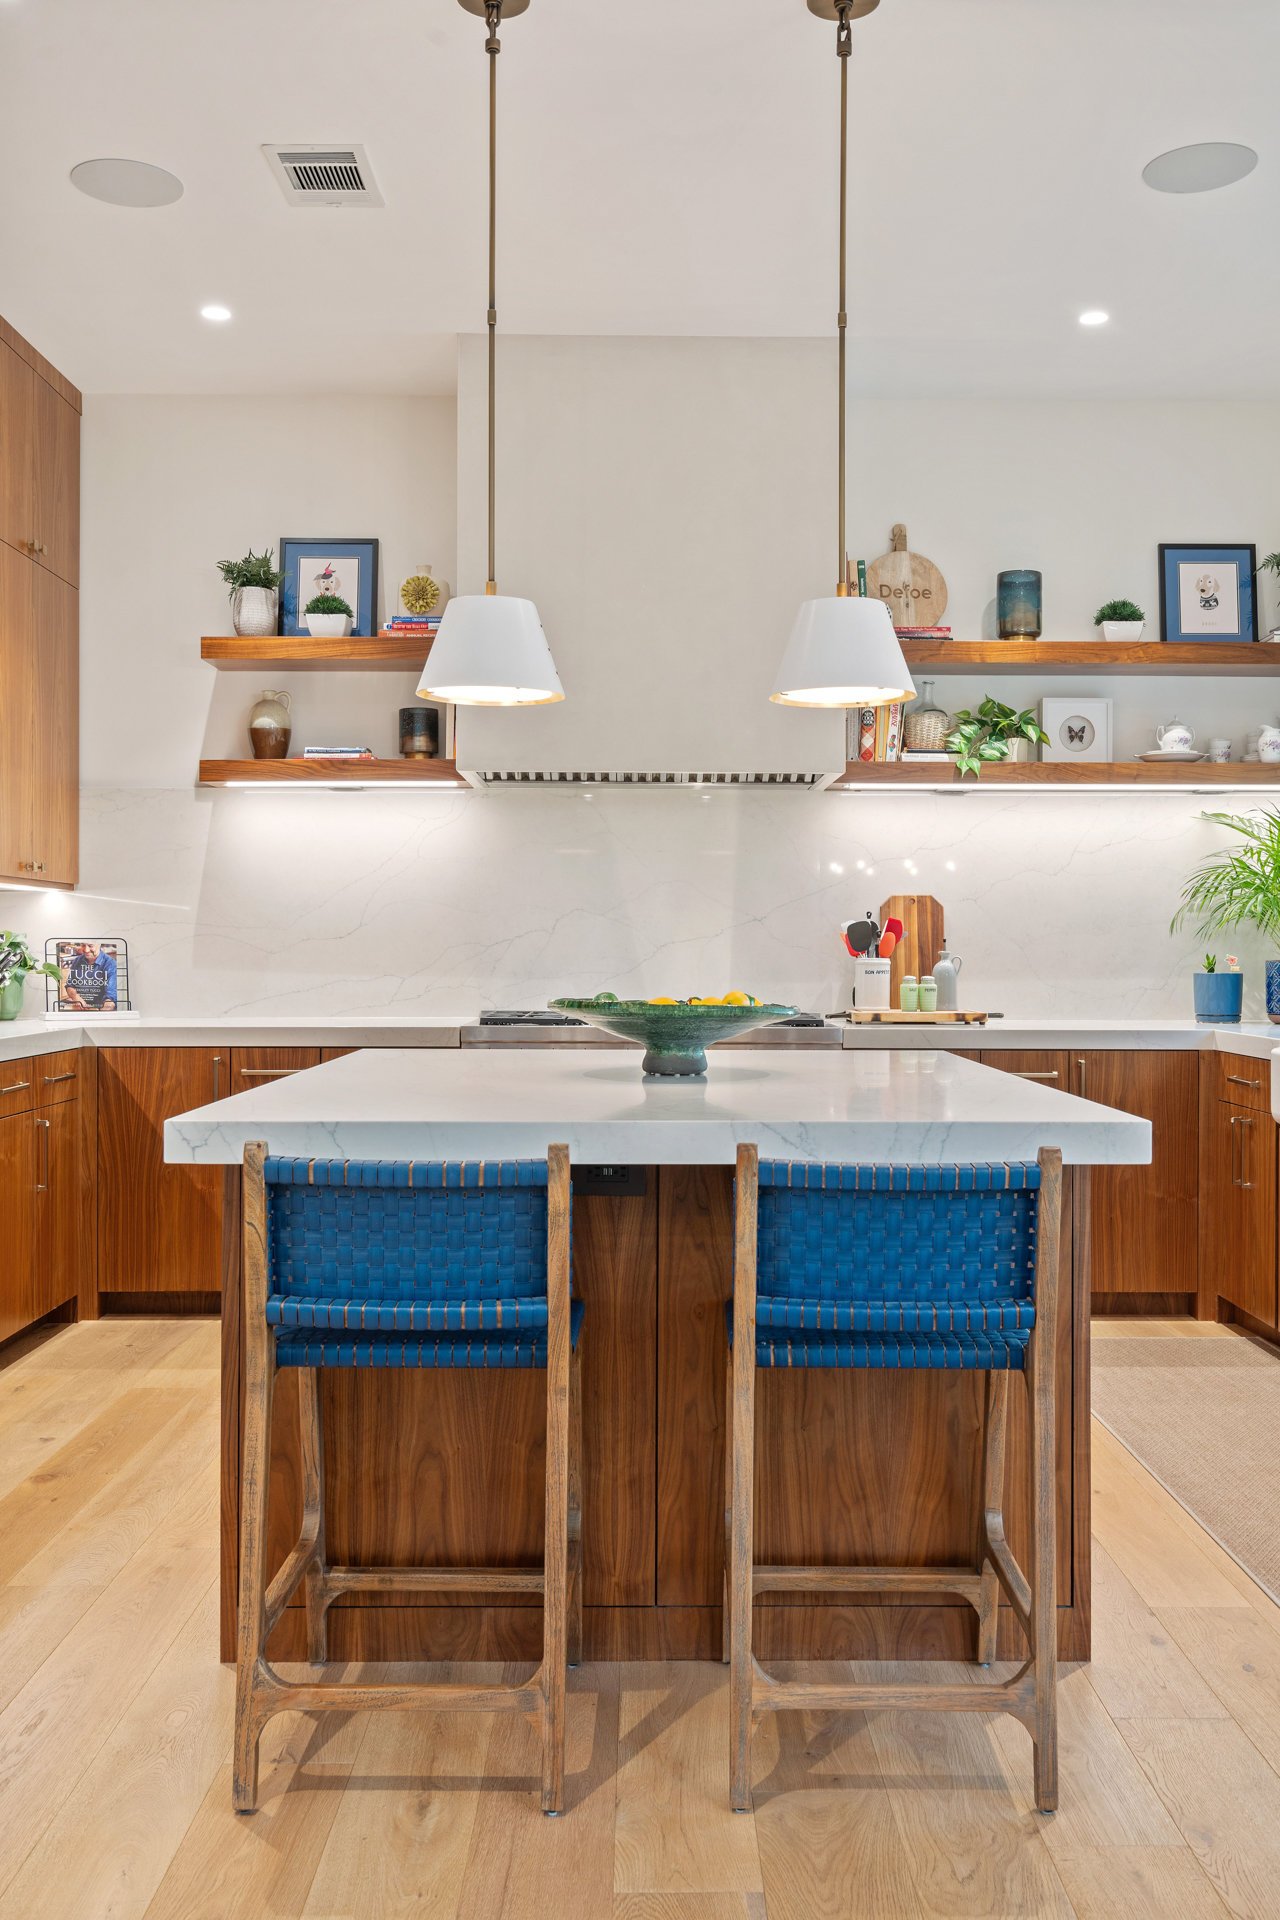
Kitchen with warm wood cabinetry, a white island, and two blue woven bar stools.
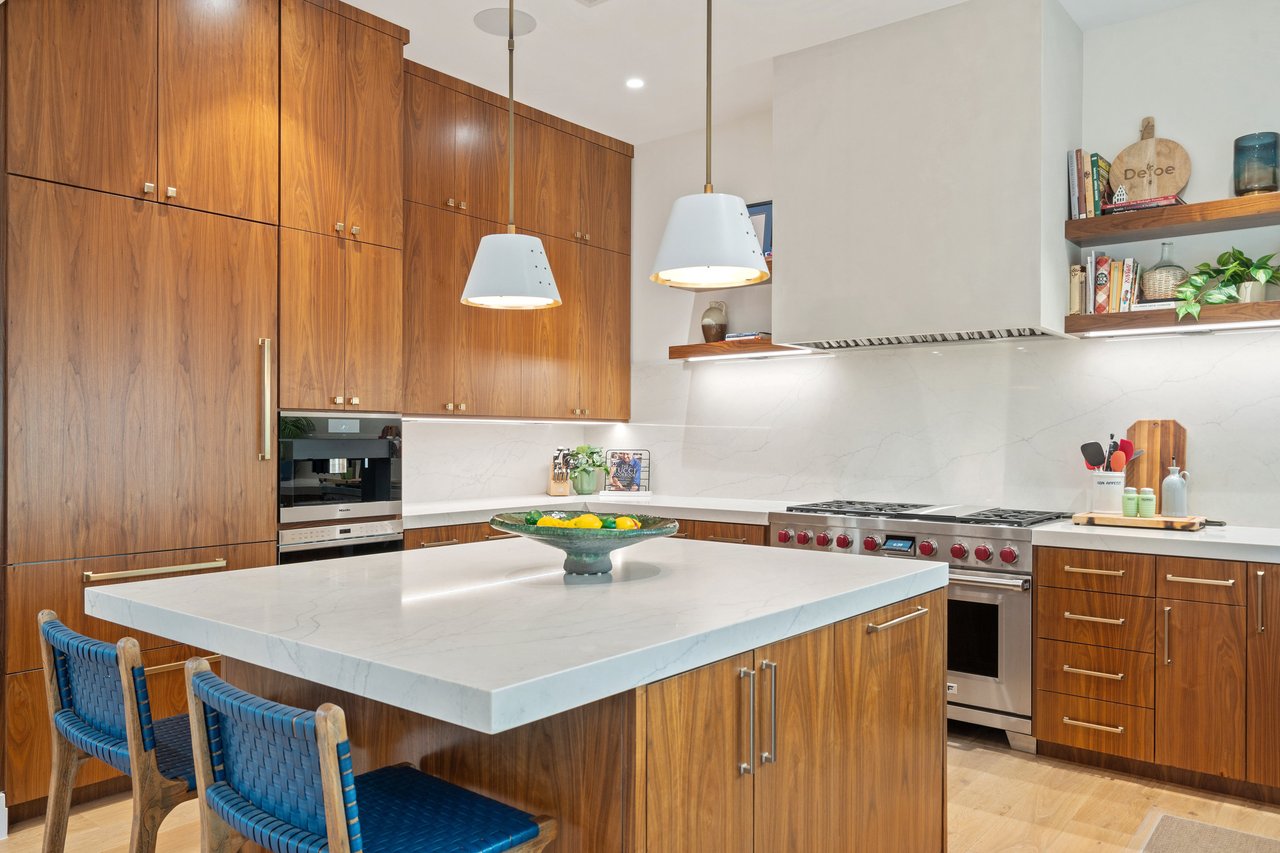
Kitchen with a marble island, walnut cabinetry, open shelves, and two blue woven barstools.
Modern kitchen with walnut cabinetry, a white stone island, and blue woven barstools.
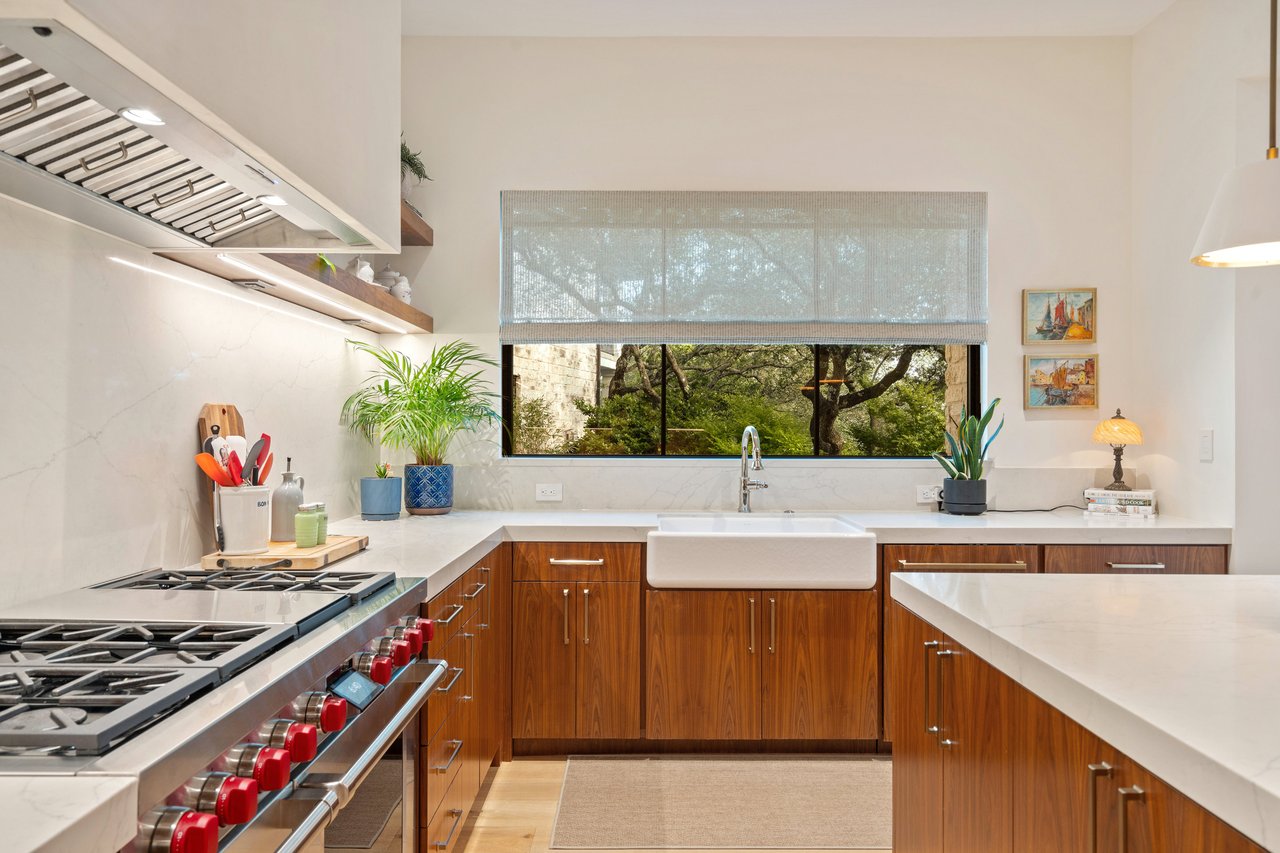
Modern kitchen with warm wood cabinets, a farmhouse sink, and a wide window overlooking trees.
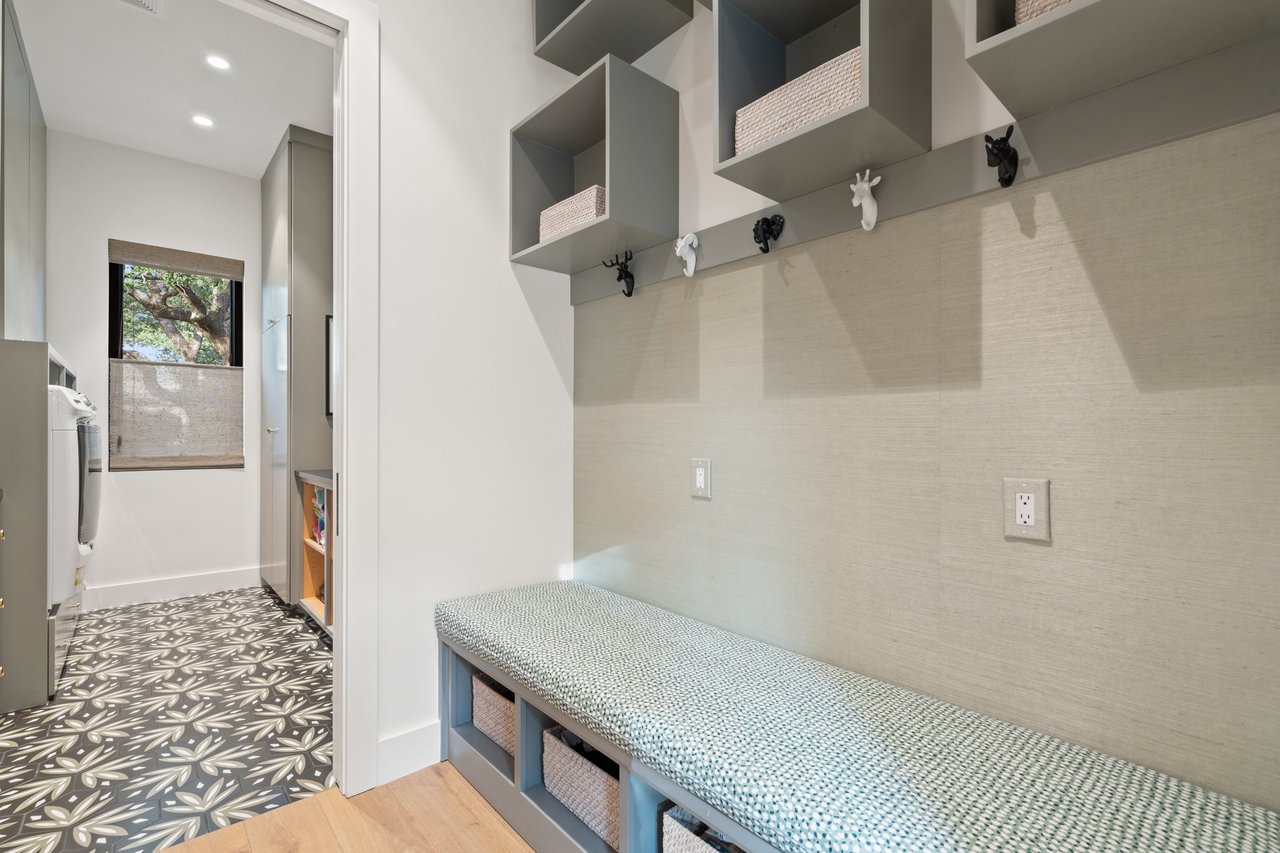
Mudroom with a built-in bench, storage cubbies, decorative hooks, and patterned tile flooring.
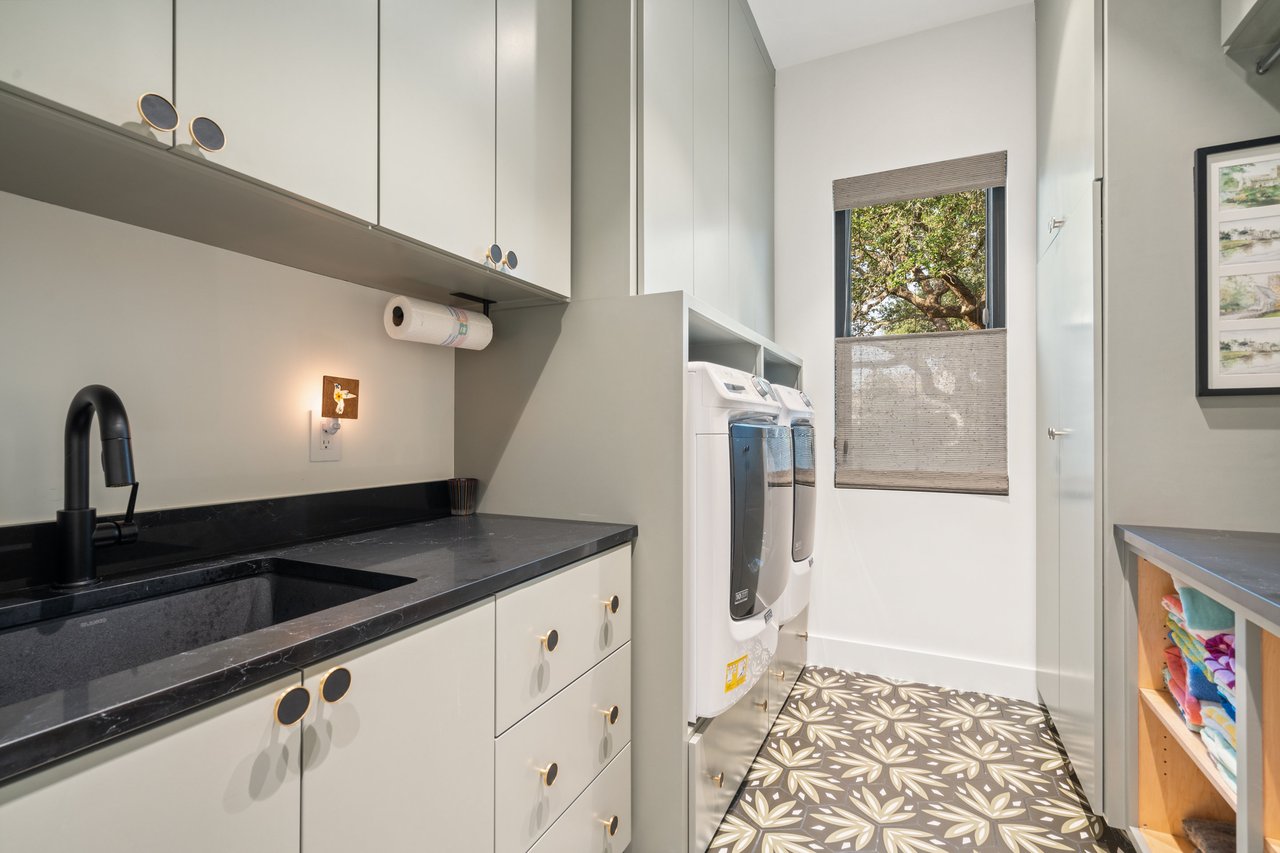
Modern laundry room with white cabinets, dark stone sink counter, front-loading machines, and patterned tile floor.
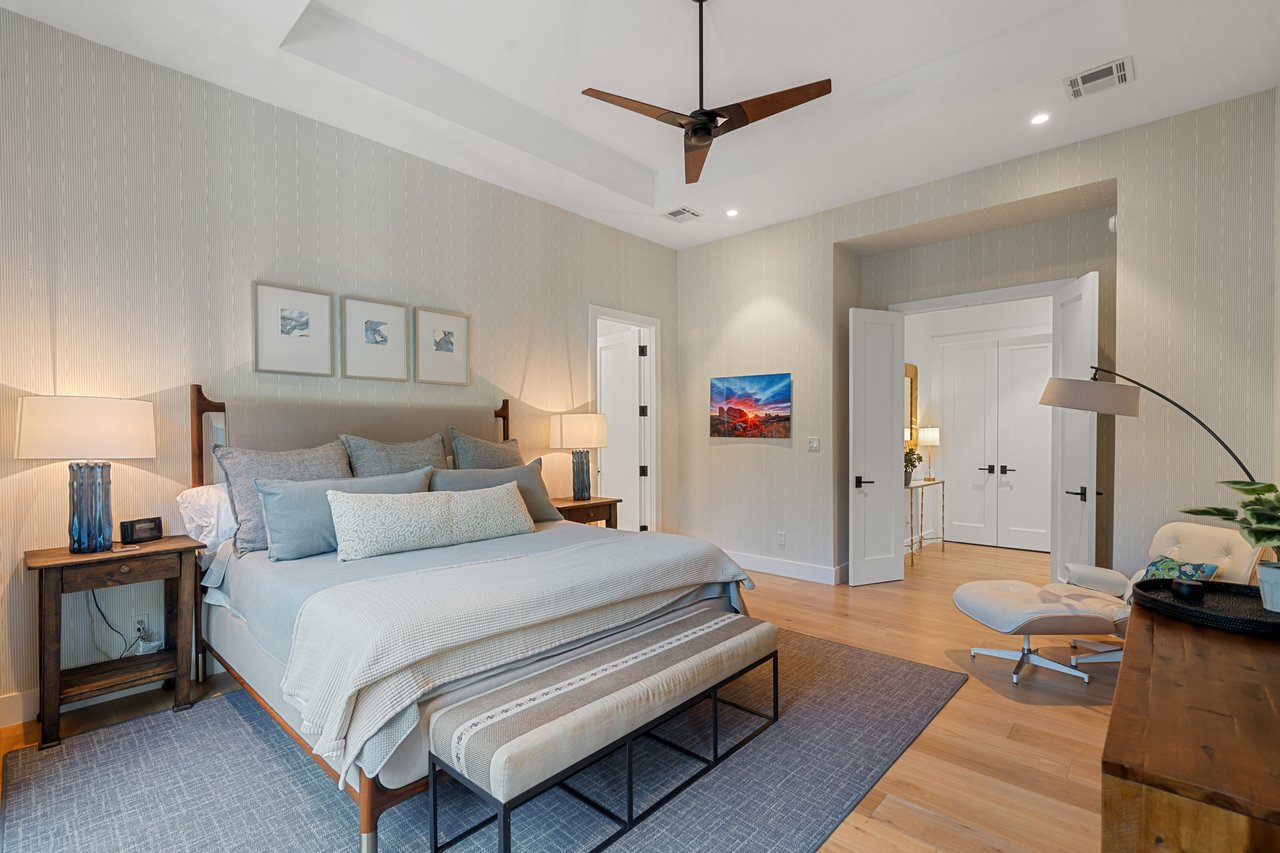
Furnished bedroom with a king-size bed, pale blue bedding, wood floors, and a lounge chair.
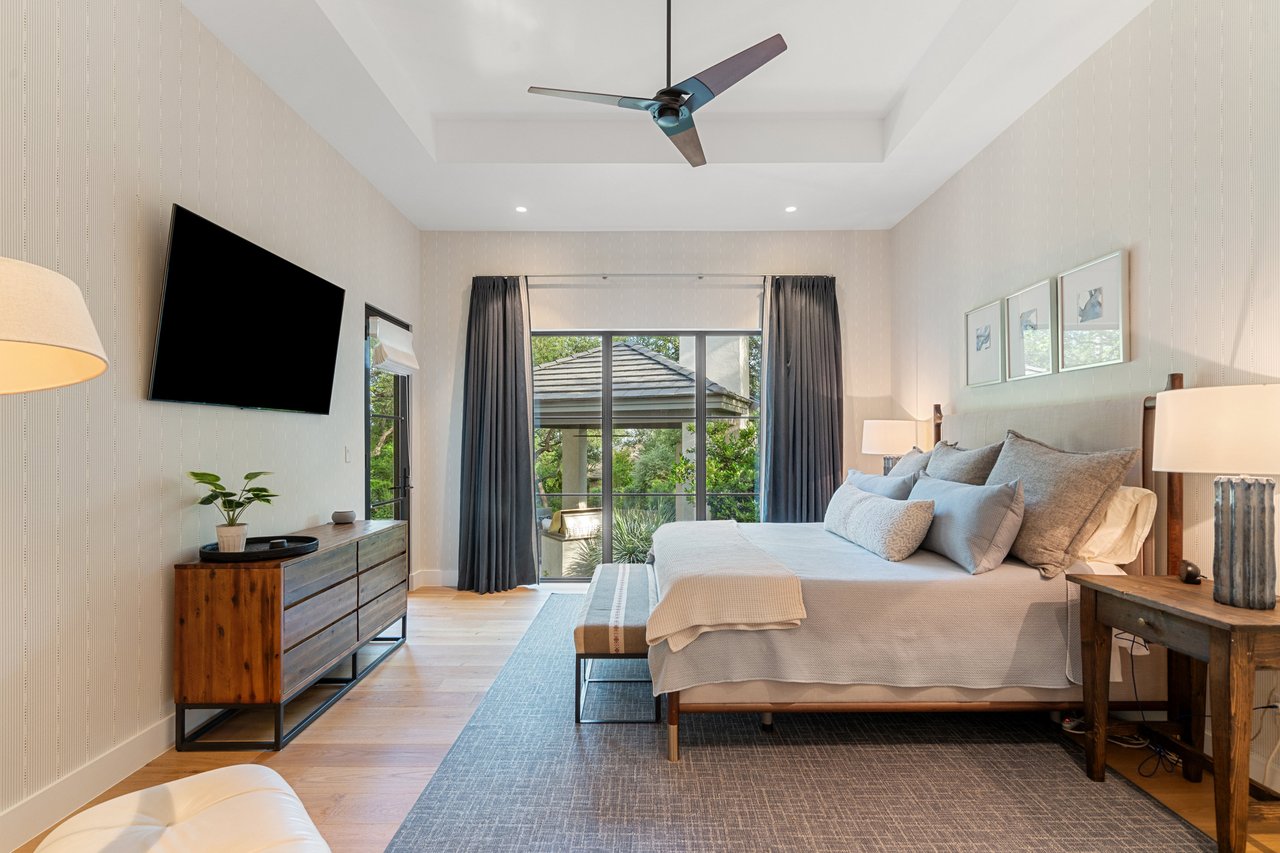
Bedroom with a king-sized bed facing sliding glass doors and a leafy view.
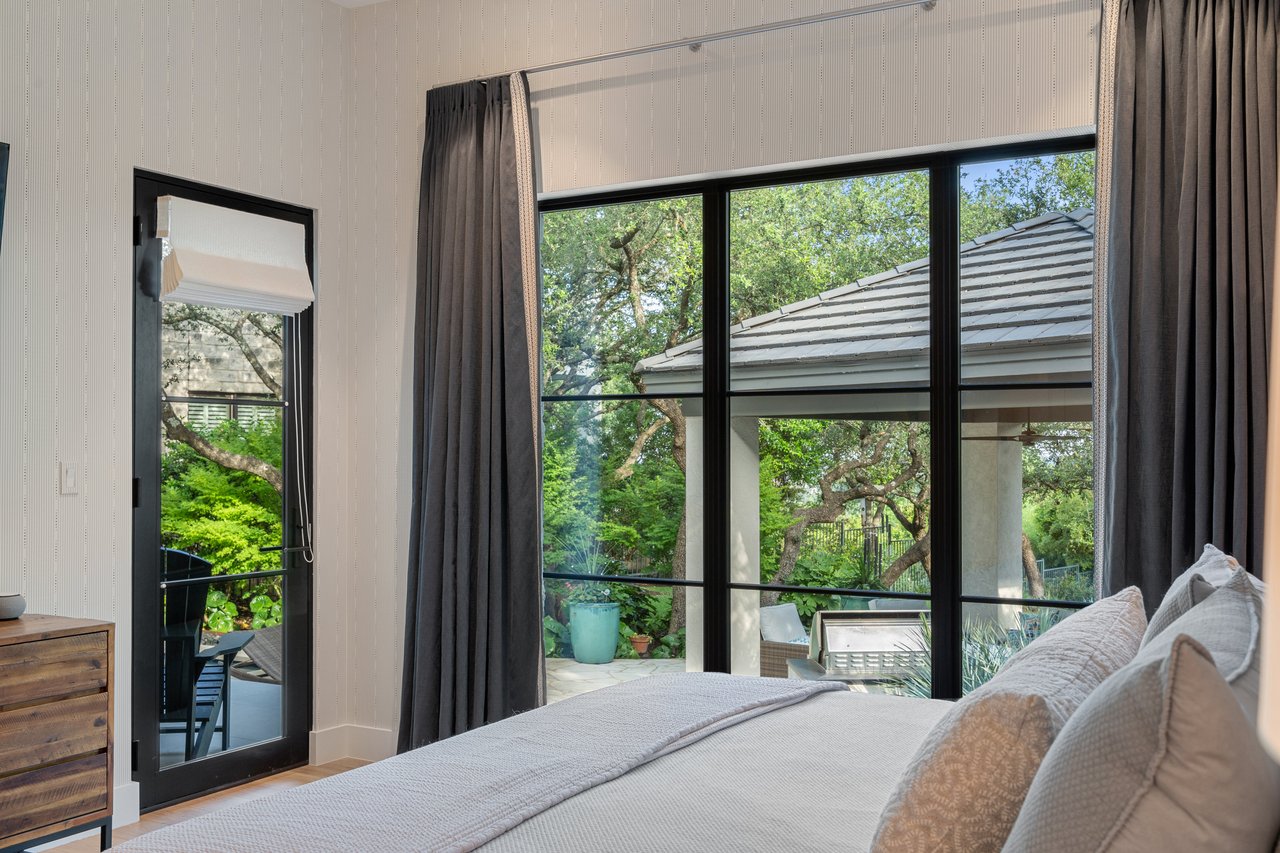
Bedroom with large windows overlooking a leafy garden and covered patio.
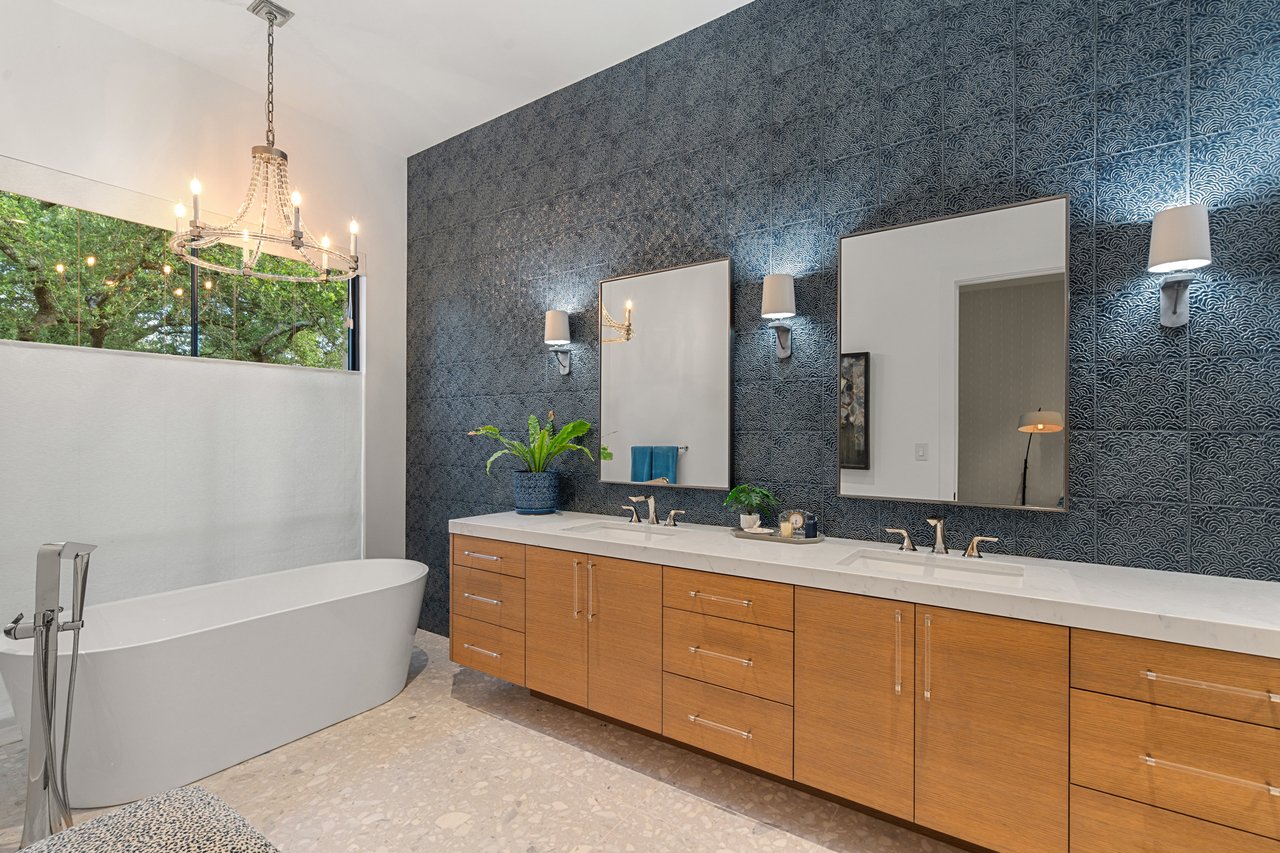
Bathroom with a freestanding soaking tub, long double vanity, dark patterned tile, and chandelier.
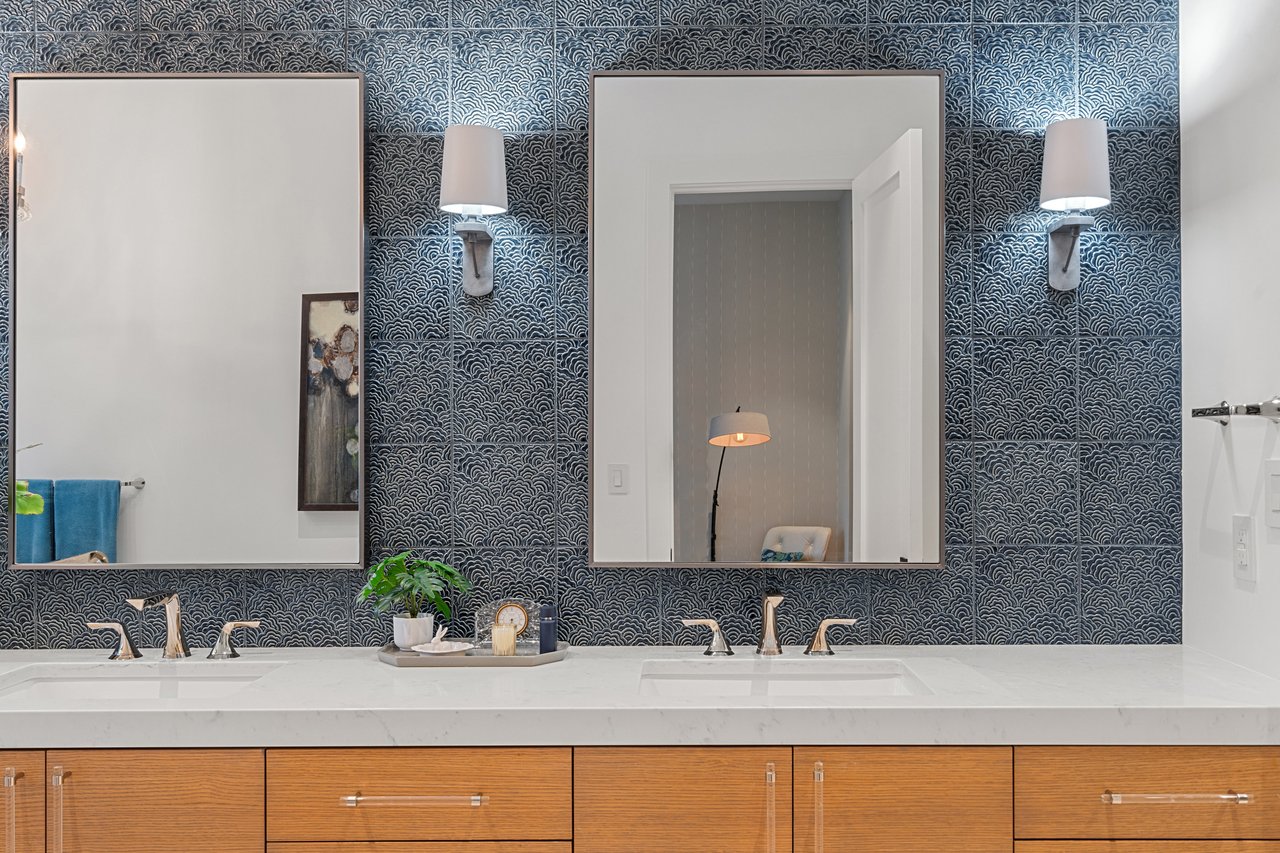
Double bathroom vanity with warm wood cabinetry and dark patterned tile backsplash
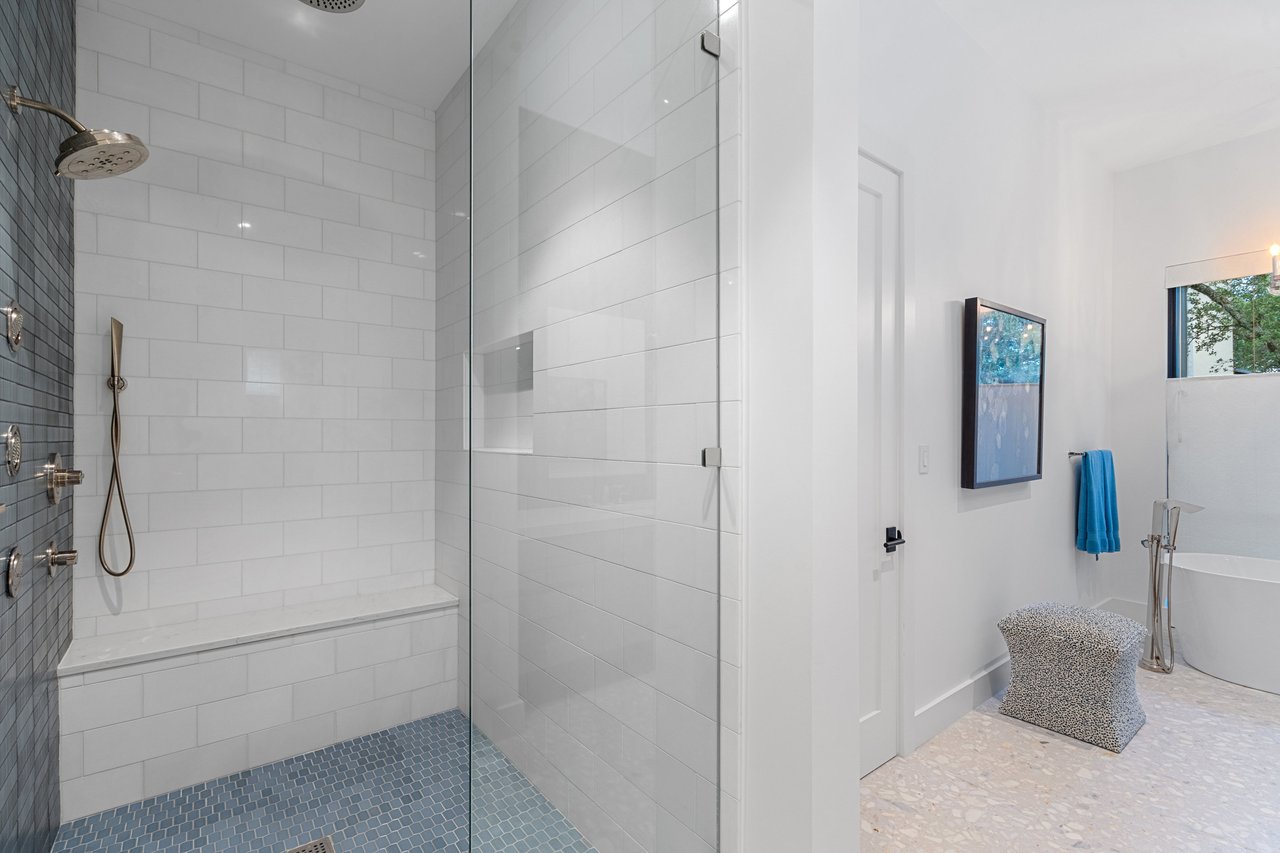
Modern bathroom with a glass walk-in shower, built-in bench, and freestanding tub.
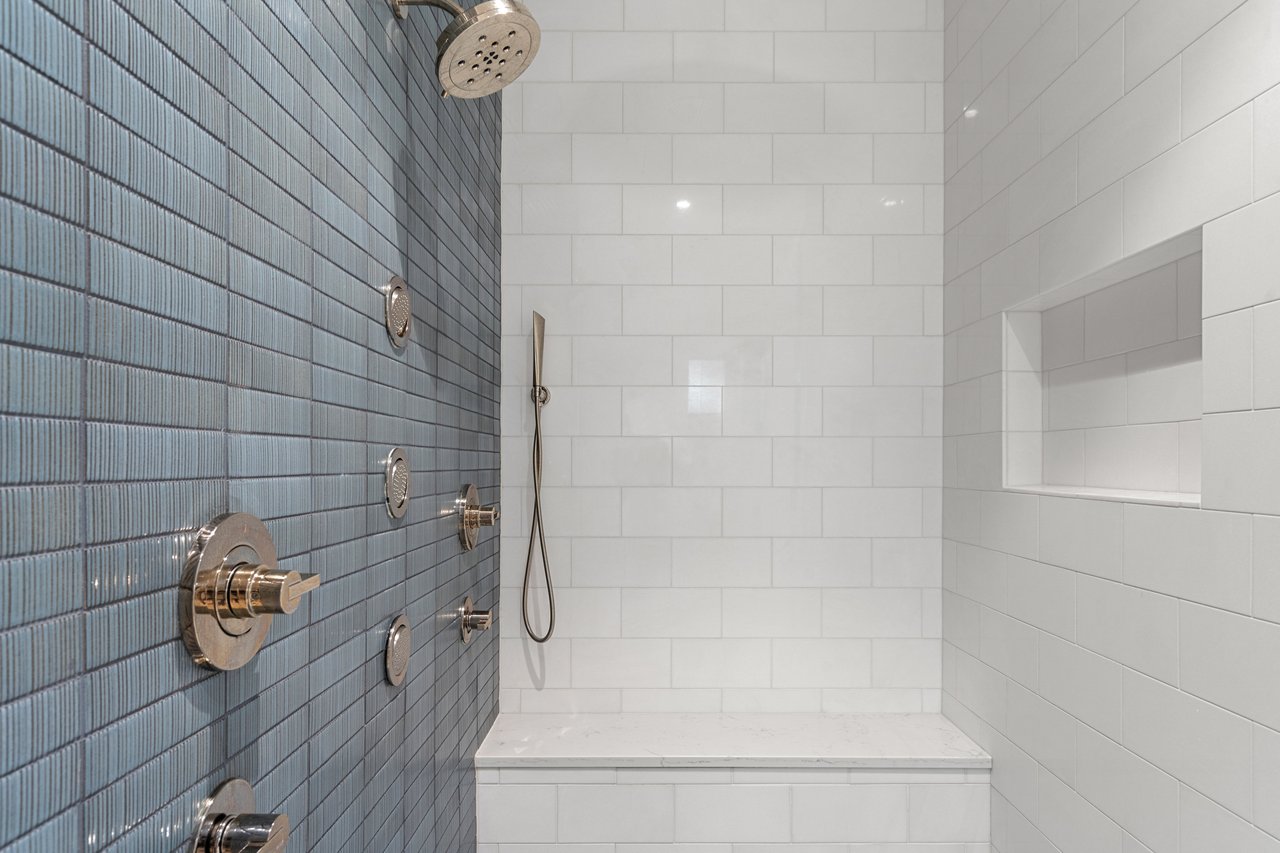
Walk-in shower with blue accent tile, white subway tile, and a recessed wall niche.
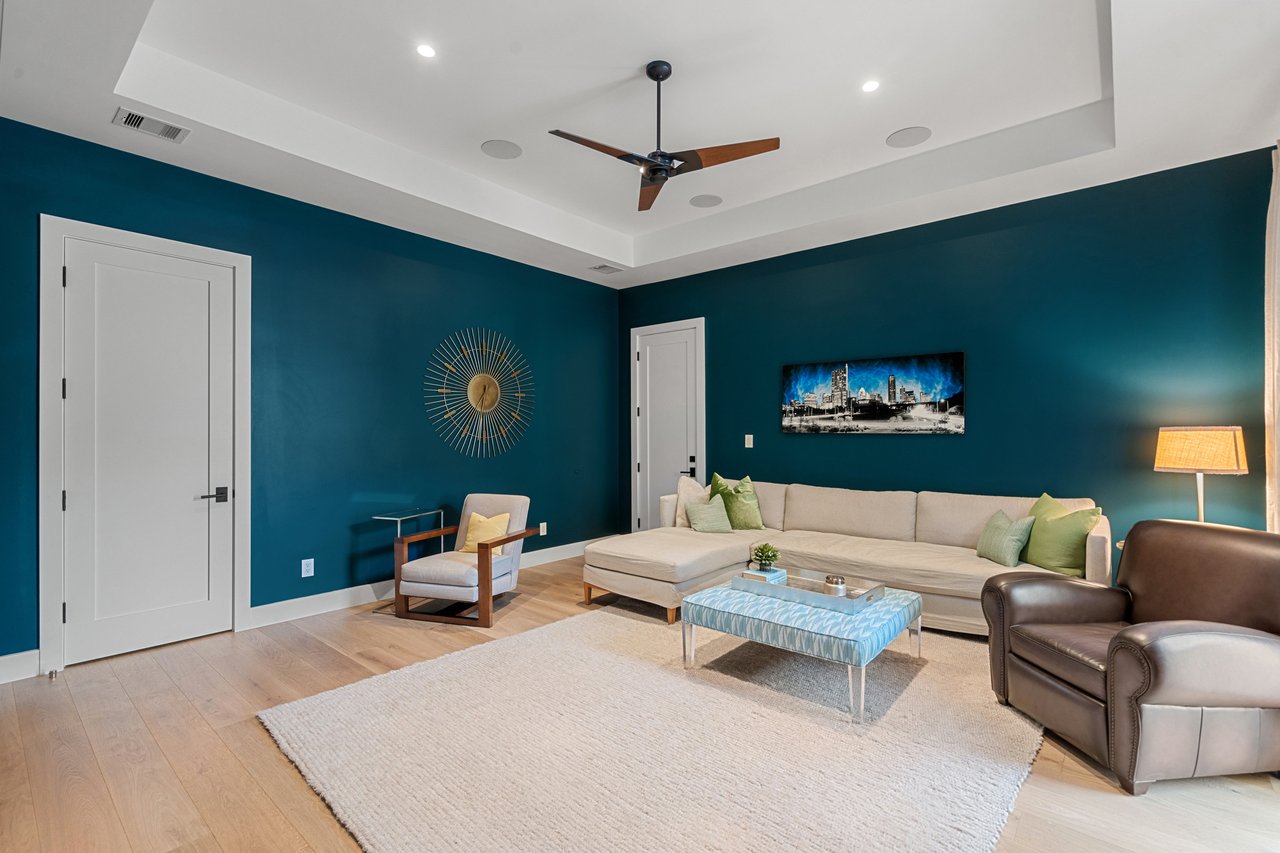
Living room with teal walls, a white sectional, and a tray ceiling with ceiling fan.
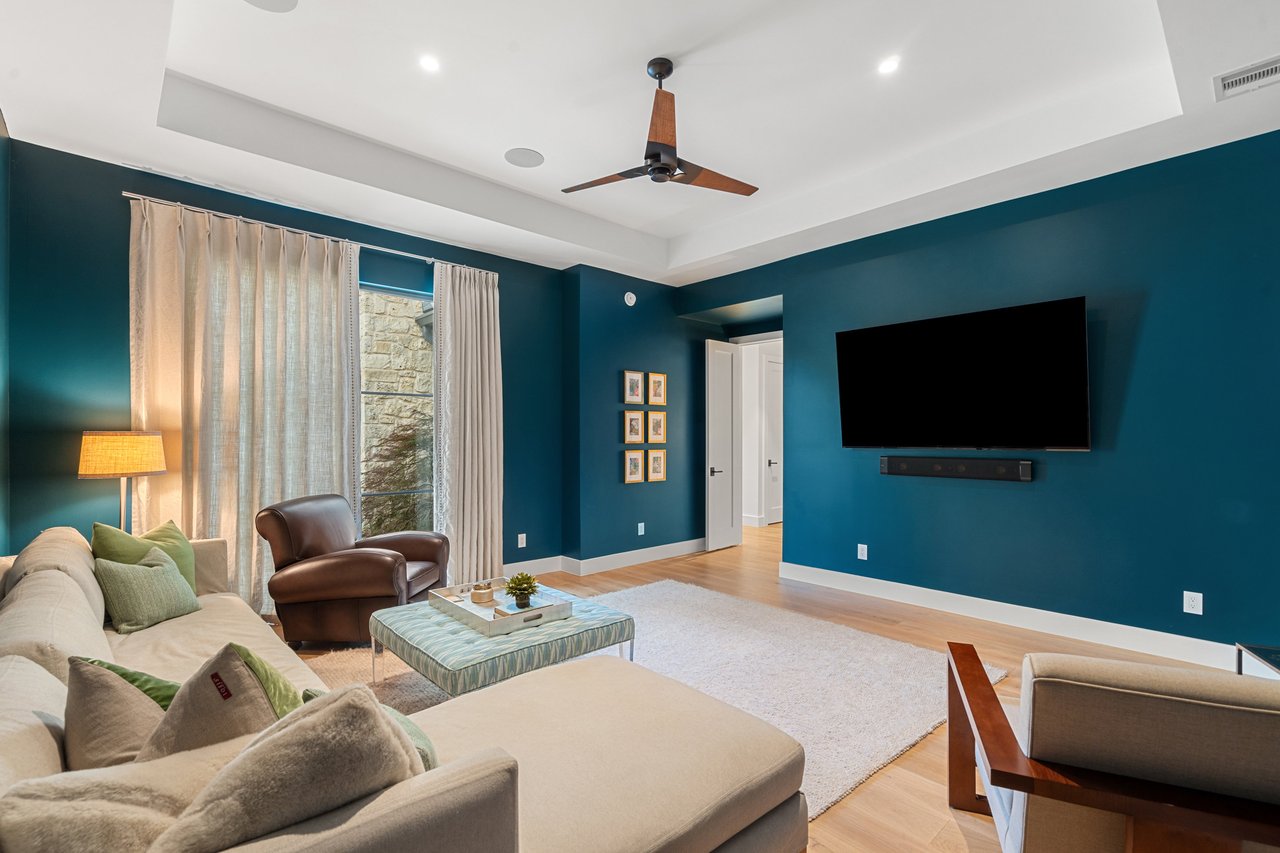
Living room with teal walls, a cream sectional, leather armchair, and wall-mounted television.
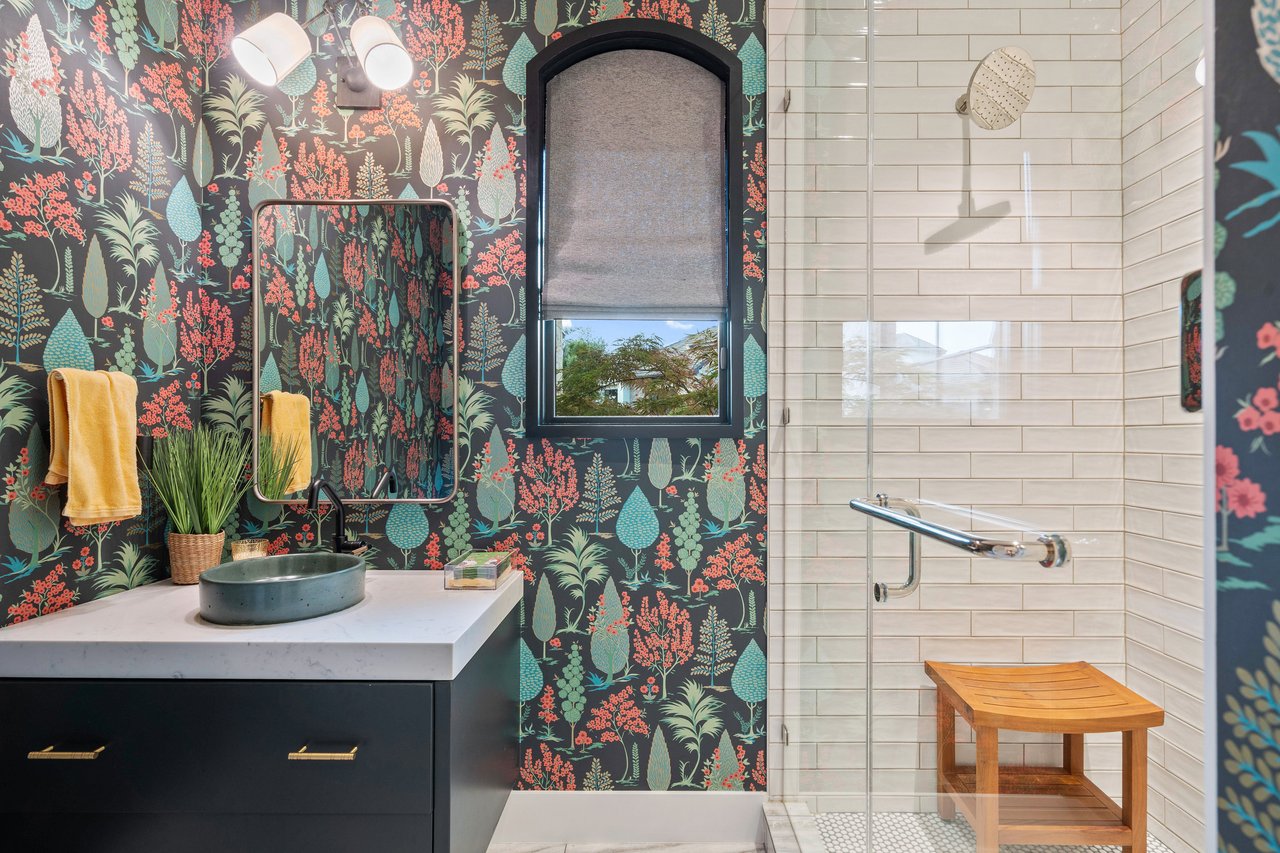
Bathroom with floral wallpaper, a dark vessel-sink vanity, and a glass shower with a wooden bench.
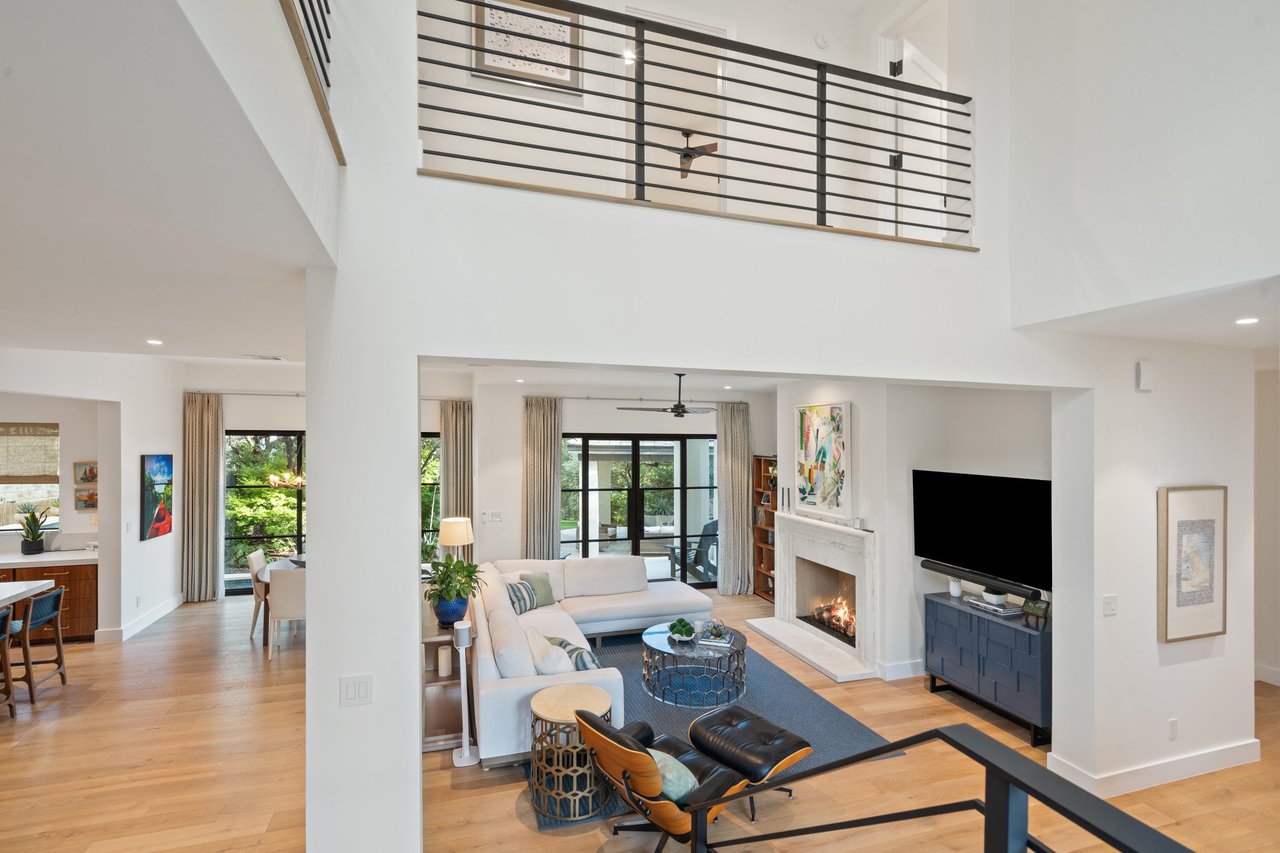
Double-height living room with a fireplace, gallery railing, and windows overlooking greenery.
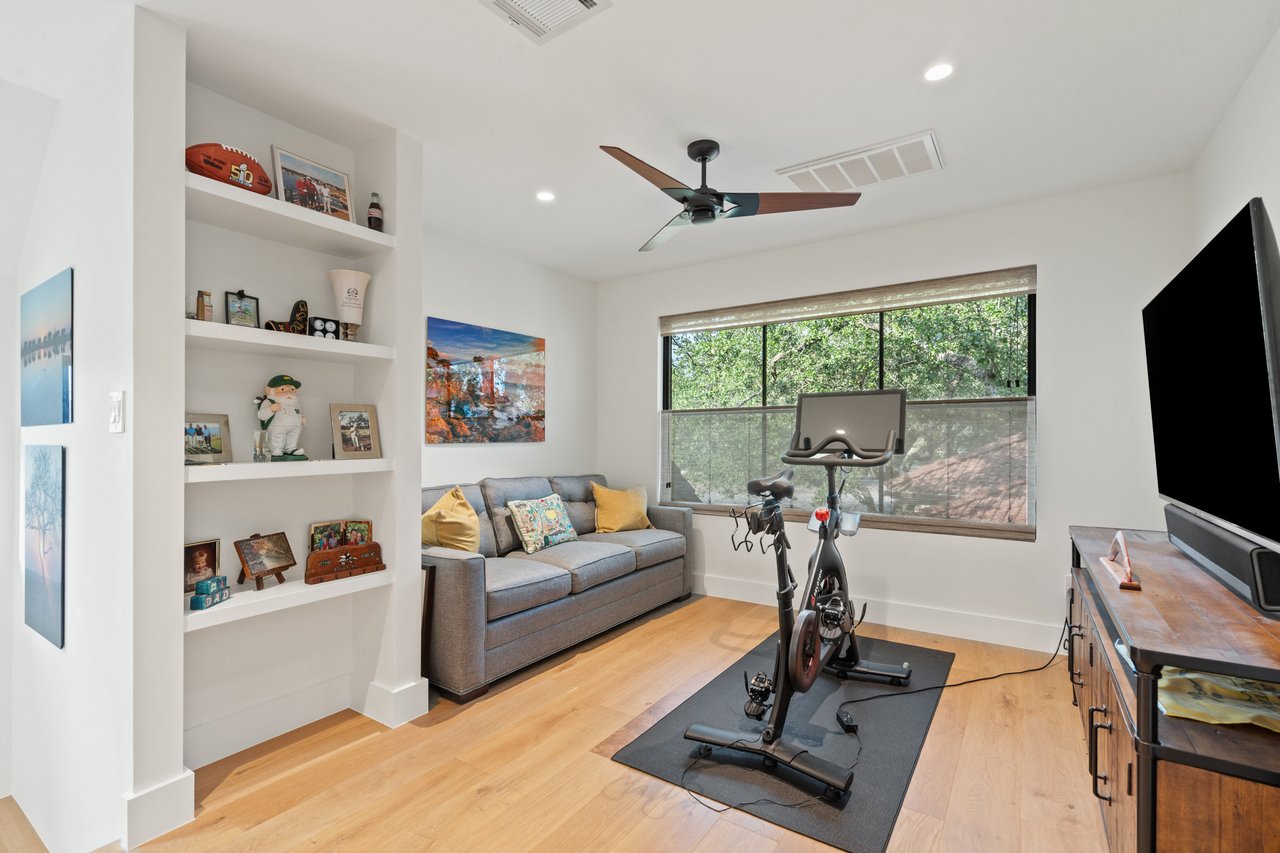
Furnished exercise room with a stationary bike, gray sofa, built-in shelves, and a large window overlooking trees.
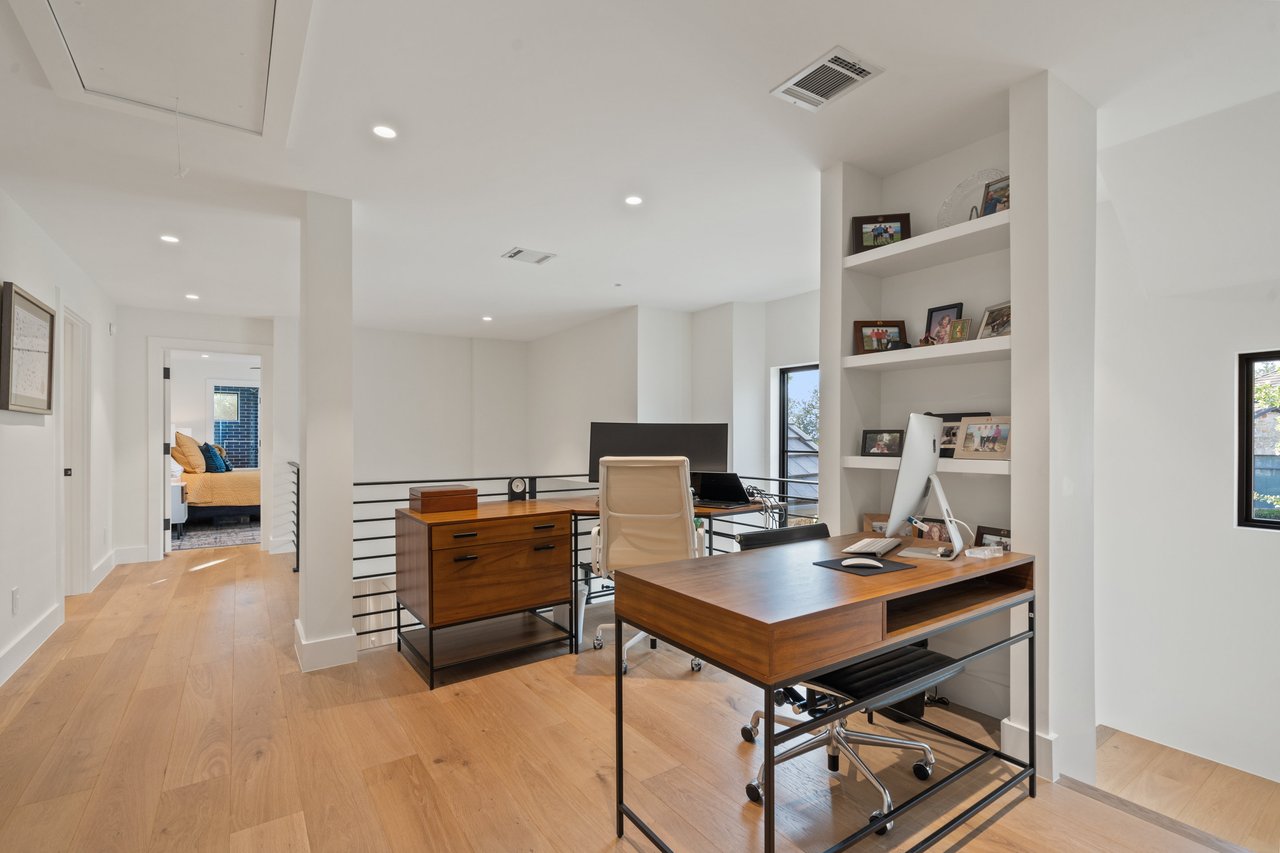
Home office with two wood desks, built-in shelves, and light wood flooring.
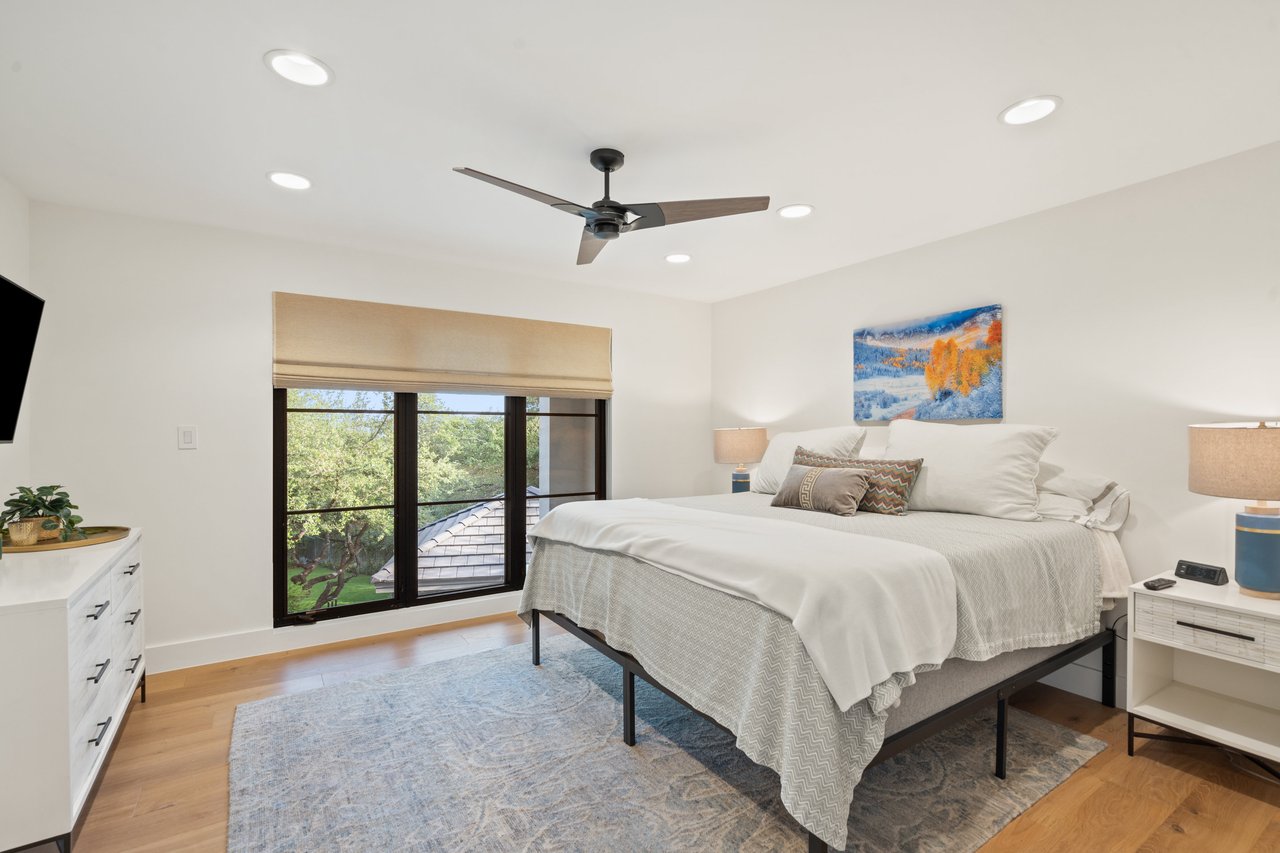
Bedroom with a large bed, ceiling fan, and windows overlooking leafy trees.
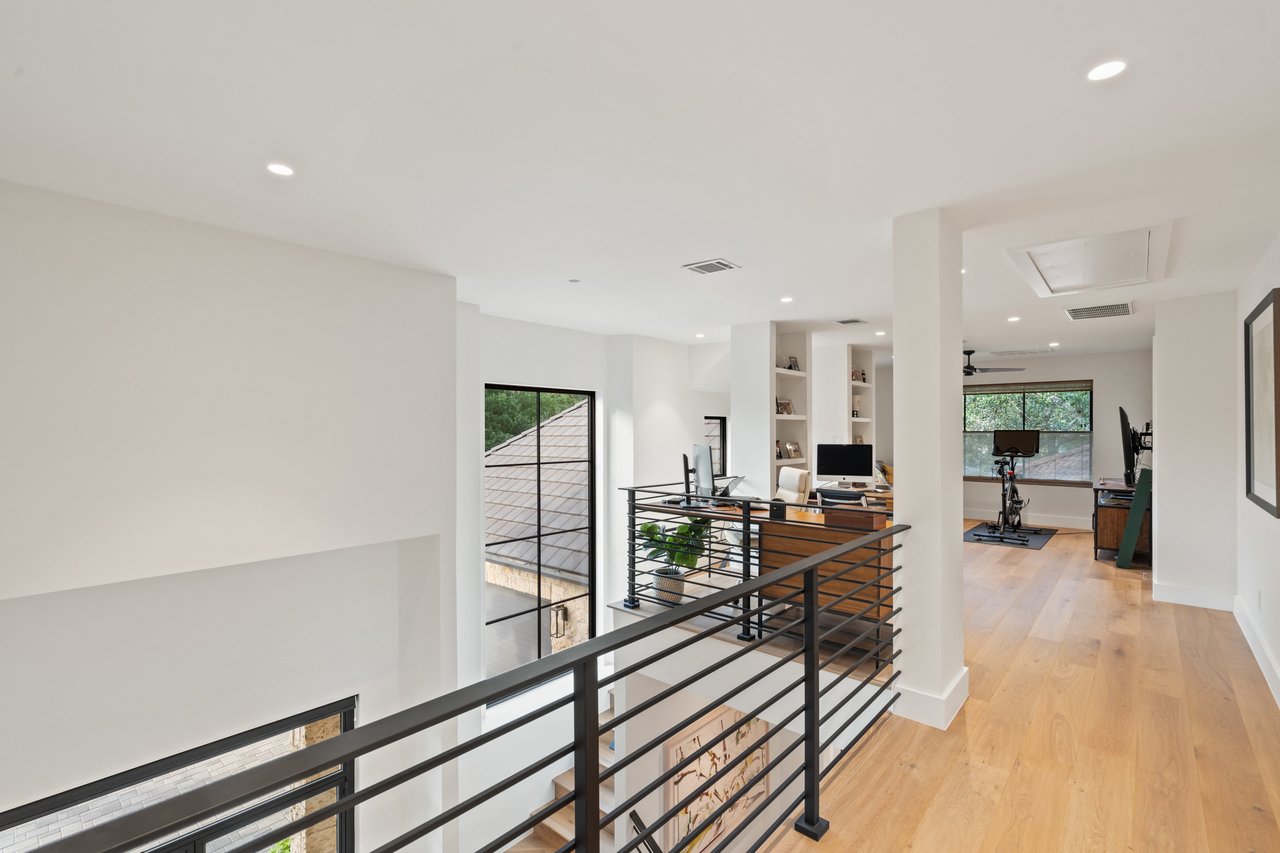
Upper-level landing with black metal railing overlooking a furnished office and exercise area.
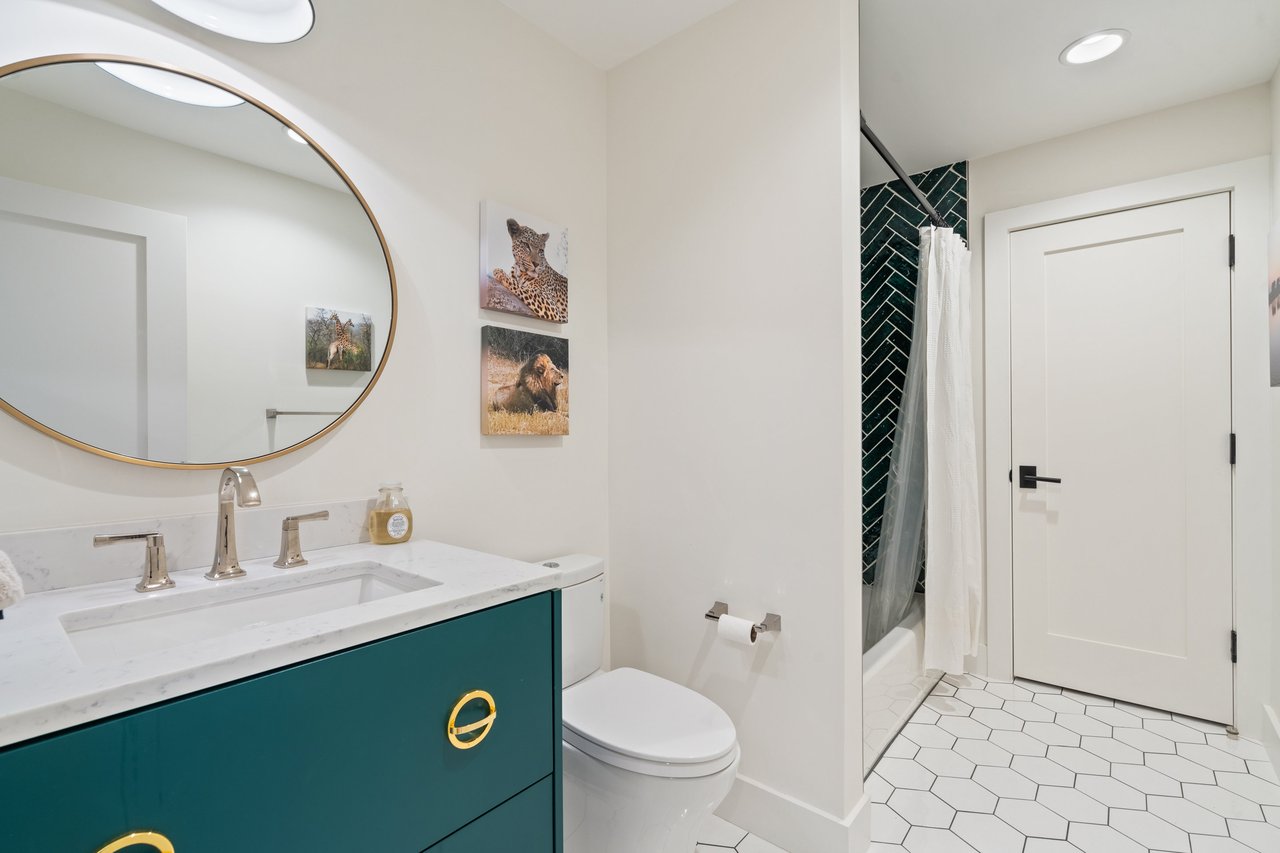
Modern bathroom with a teal vanity, round mirror, and dark green tiled shower.
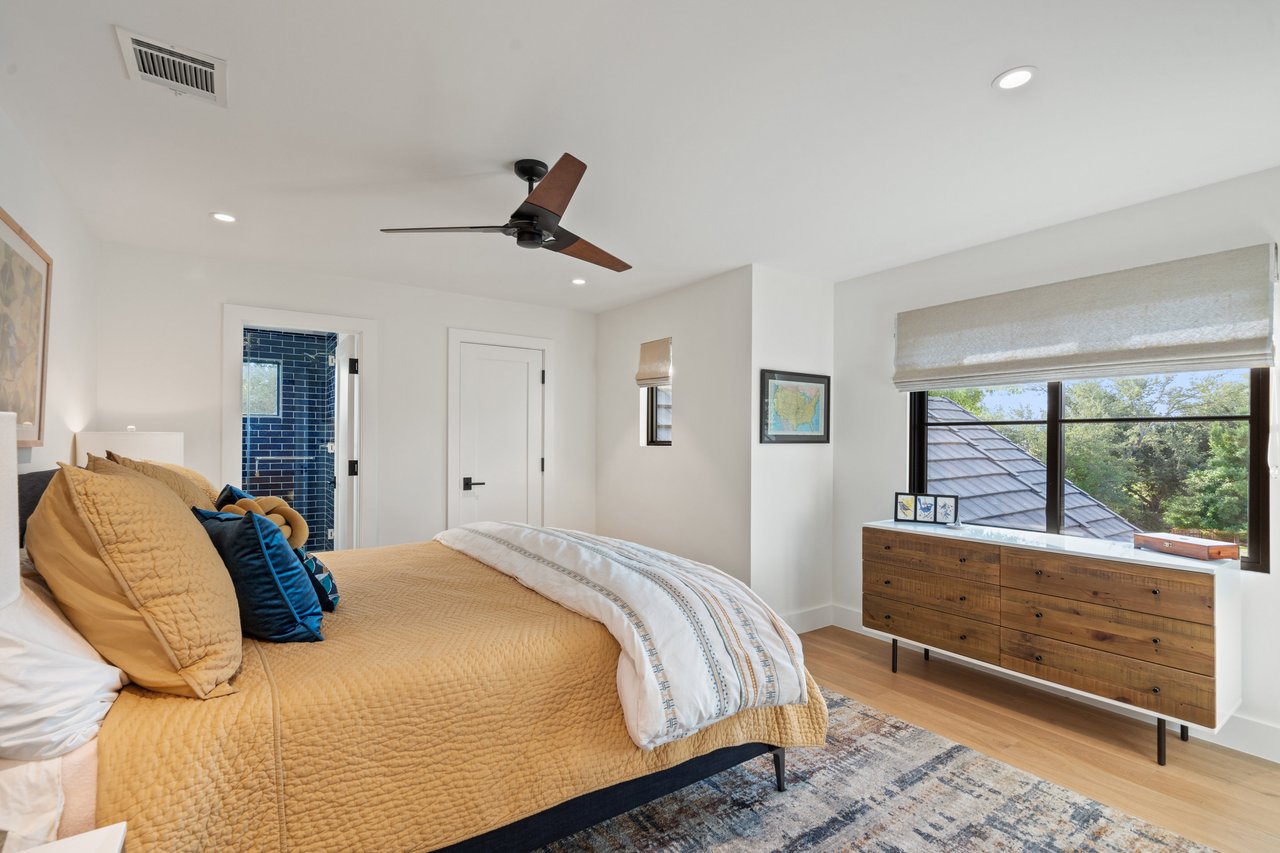
Bedroom with a mustard quilted bed, wood dresser, large window, and blue-tiled shower beyond the doorway.
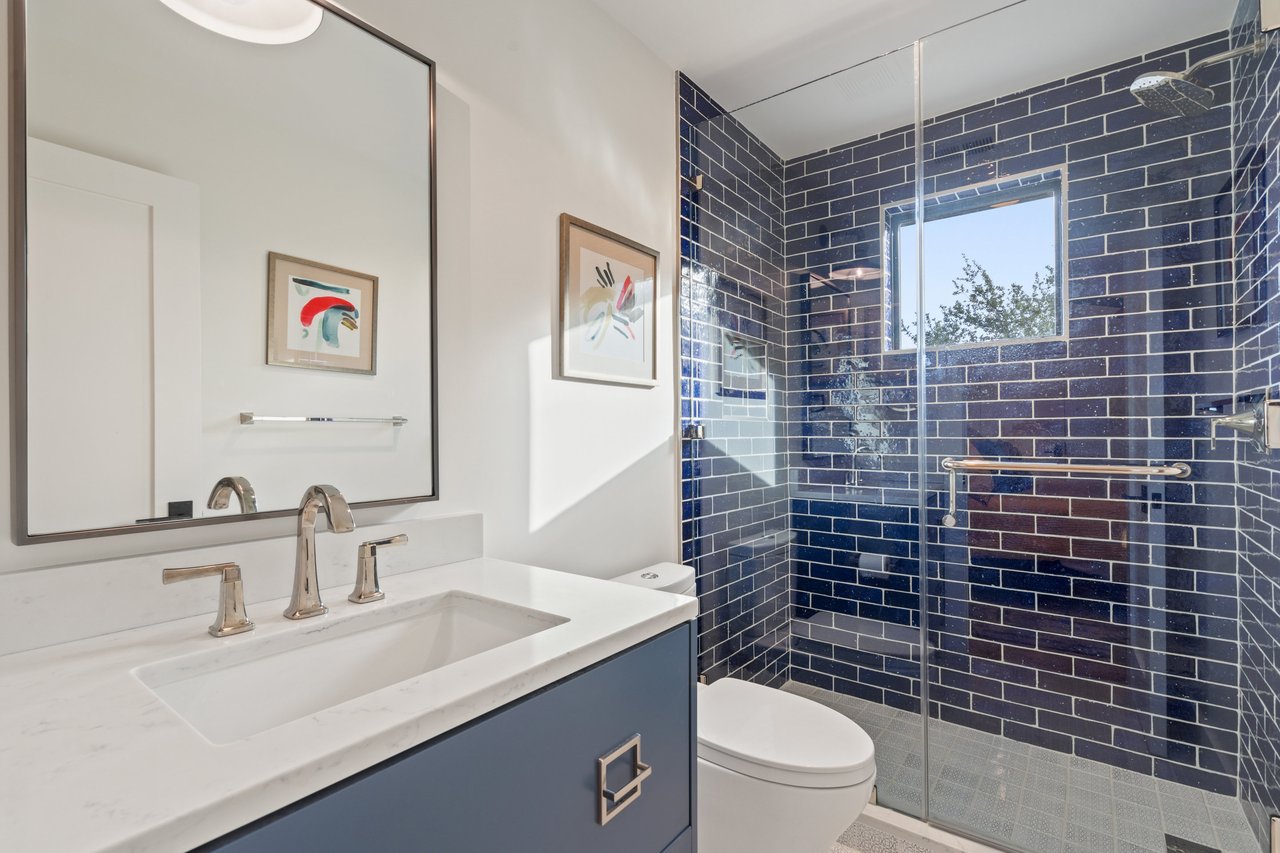
Bathroom with a marble-look vanity and glass shower lined in dark blue tile.
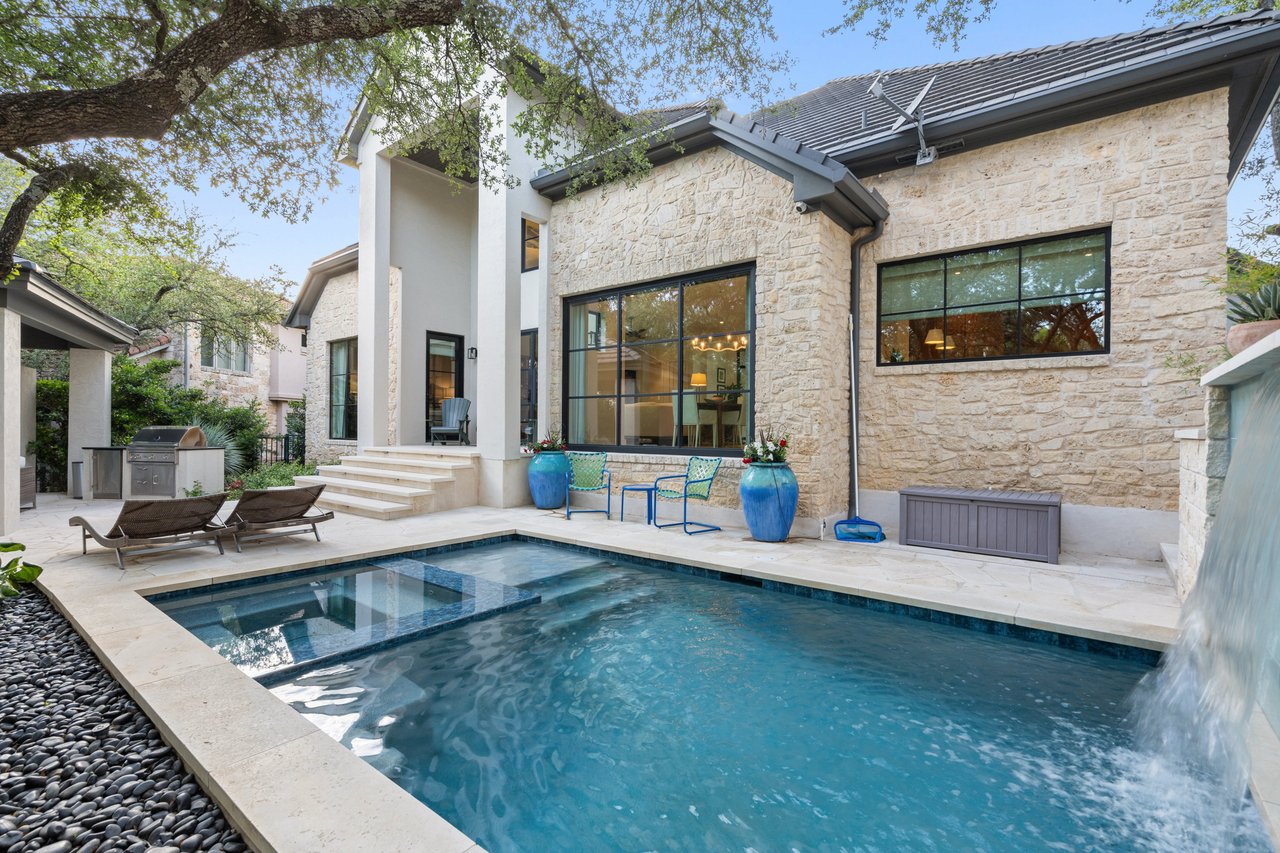
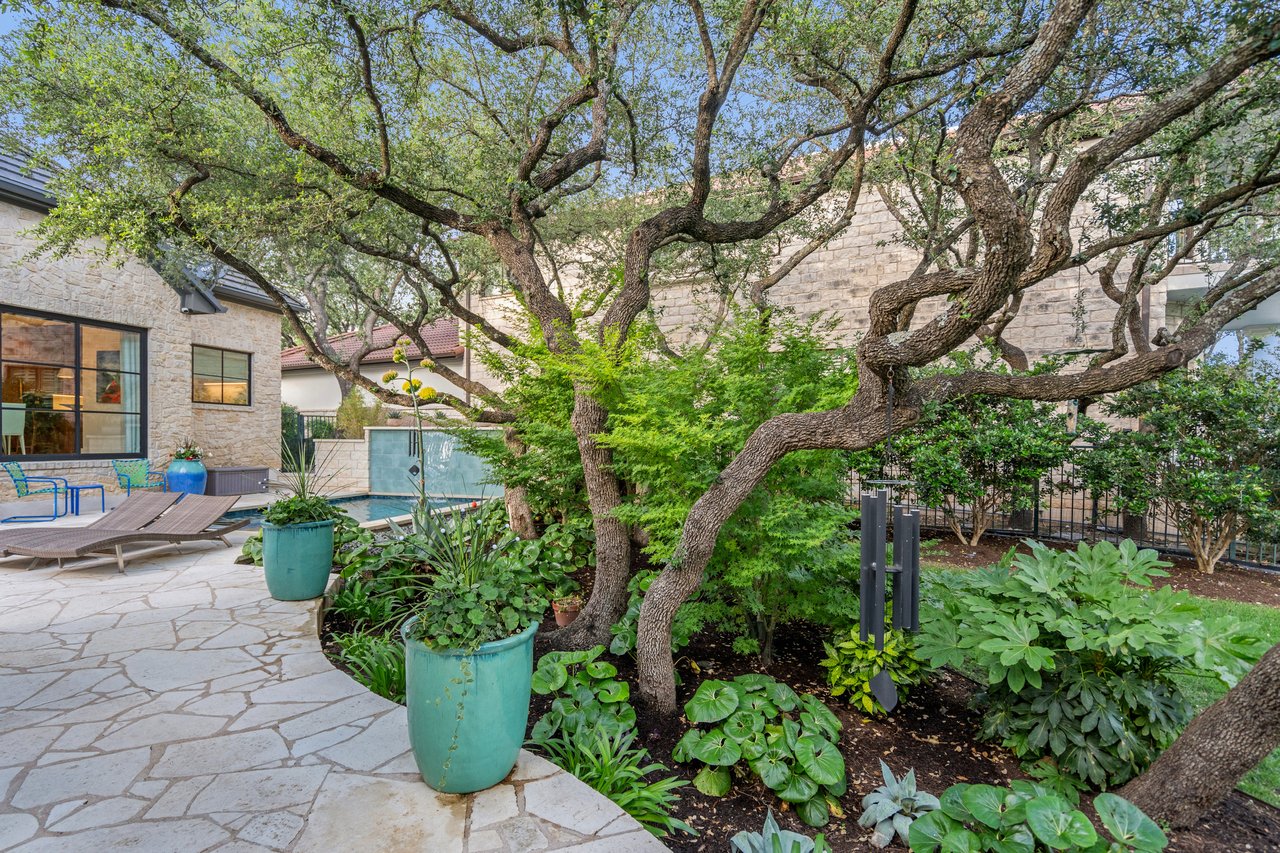
Limestone home beside a backyard pool with a waterfall, colorful patio chairs, and mature oak tree.
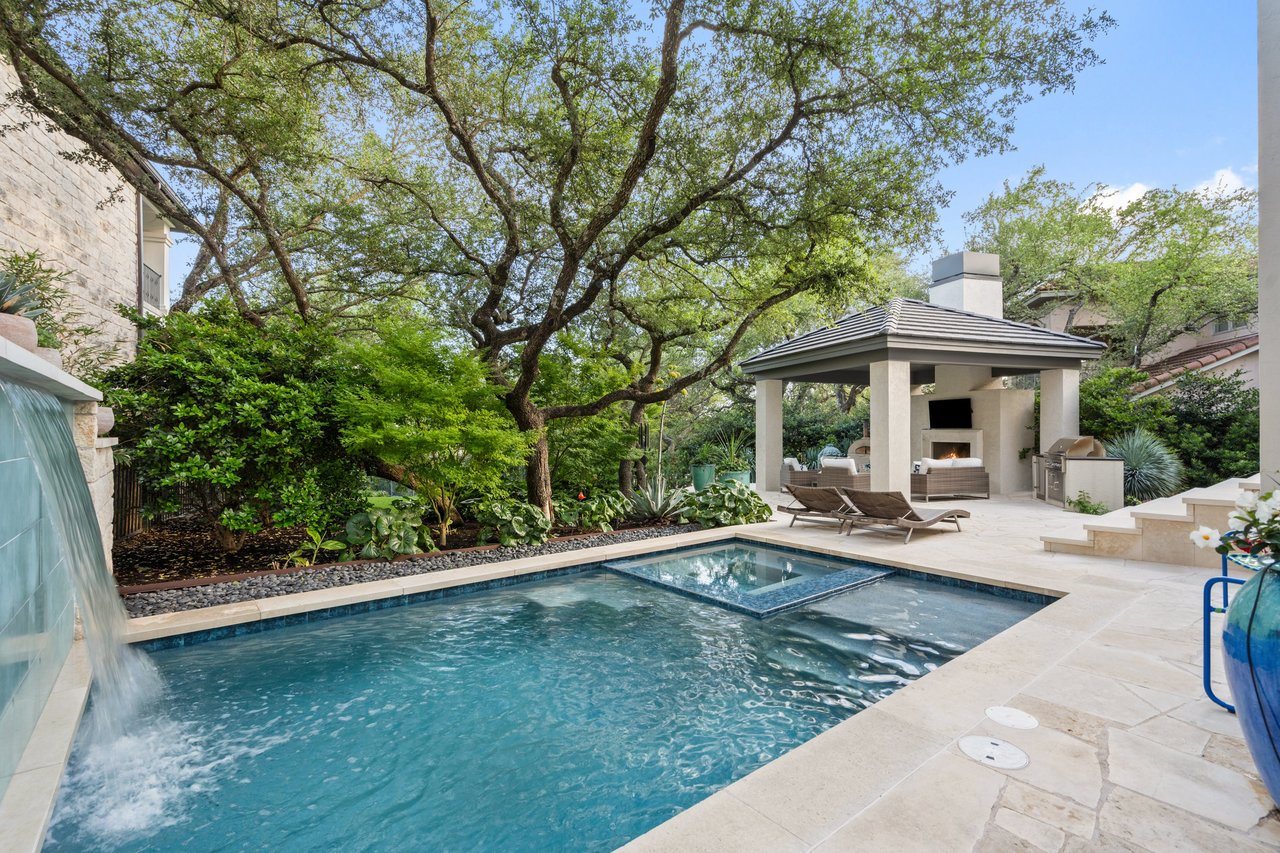
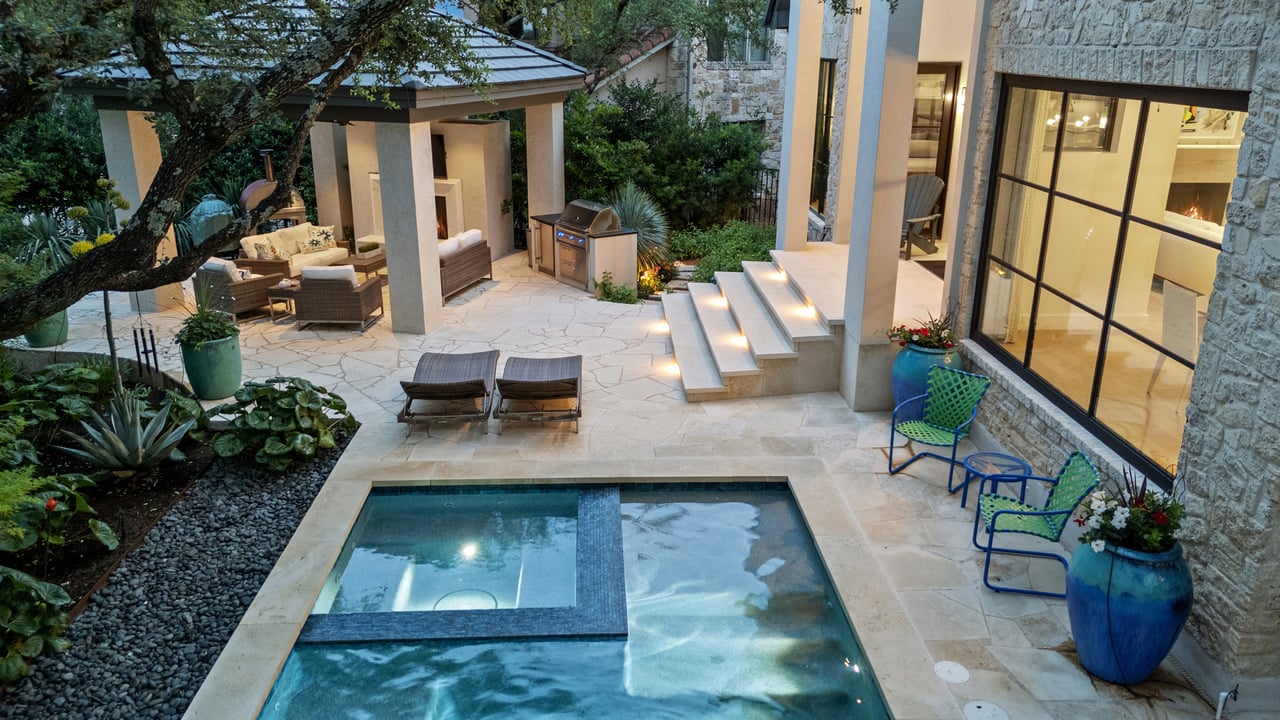
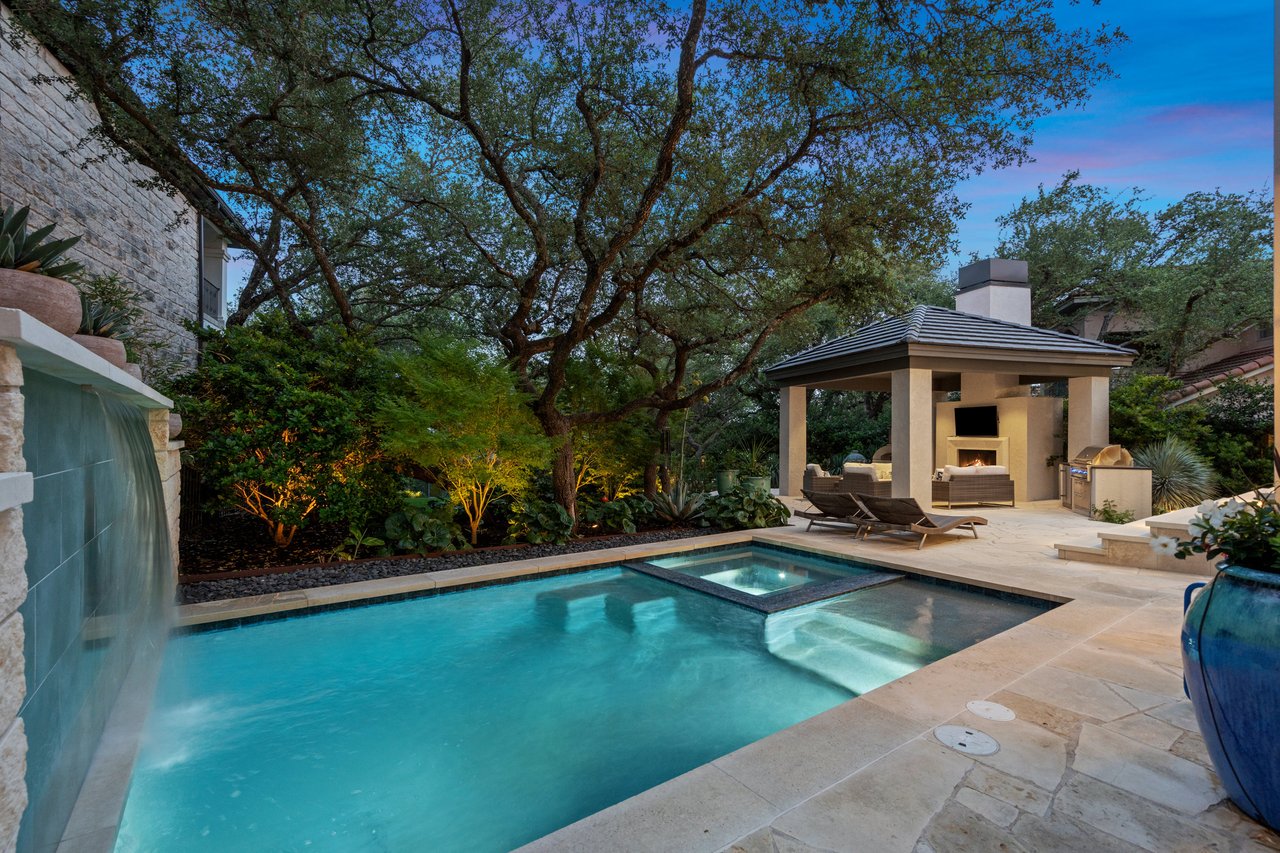
Backyard pool and raised spa beside a covered pavilion with fireplace and outdoor kitchen
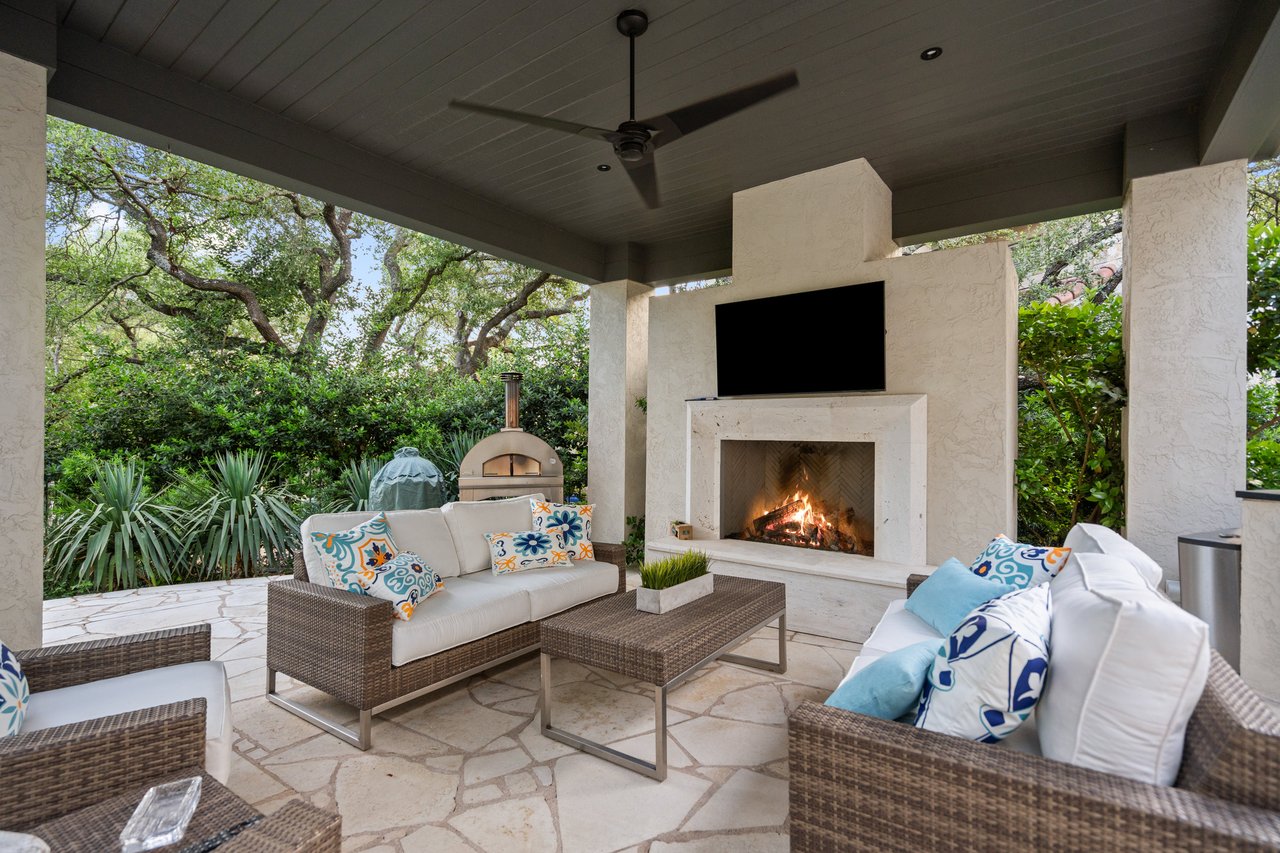
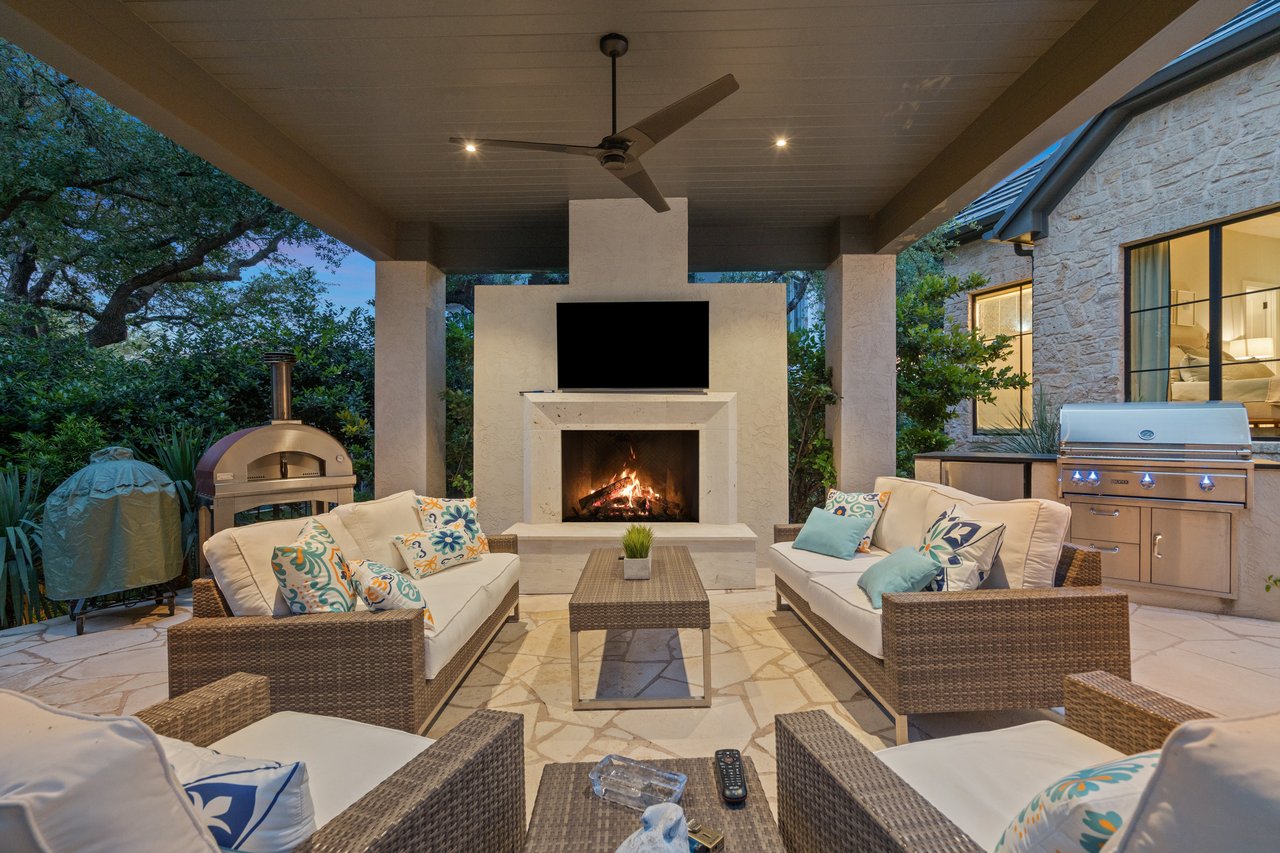
Covered patio with wicker seating, a stone fireplace, and a wood-fired oven amid leafy landscaping.
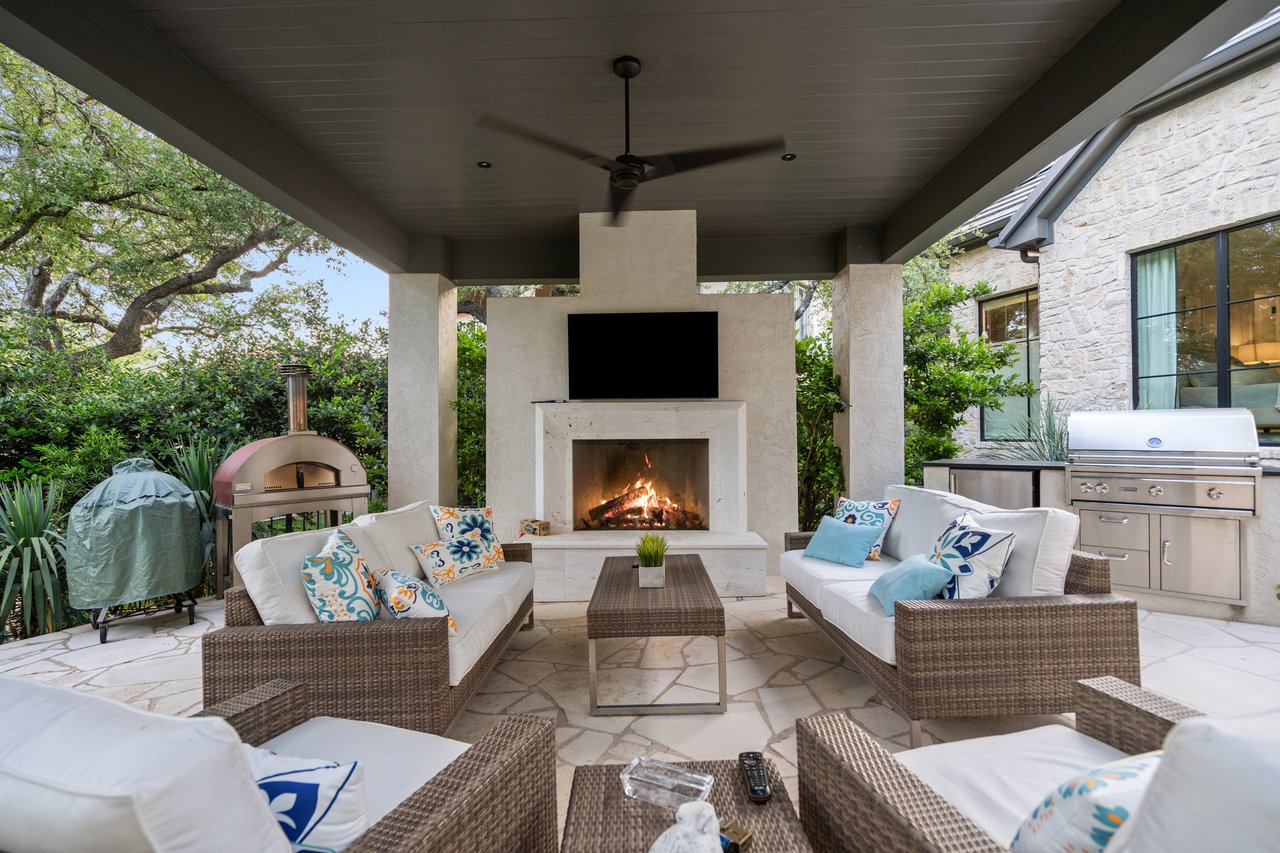
Covered patio with wicker seating, a stone fireplace, pizza oven, and built-in grill.
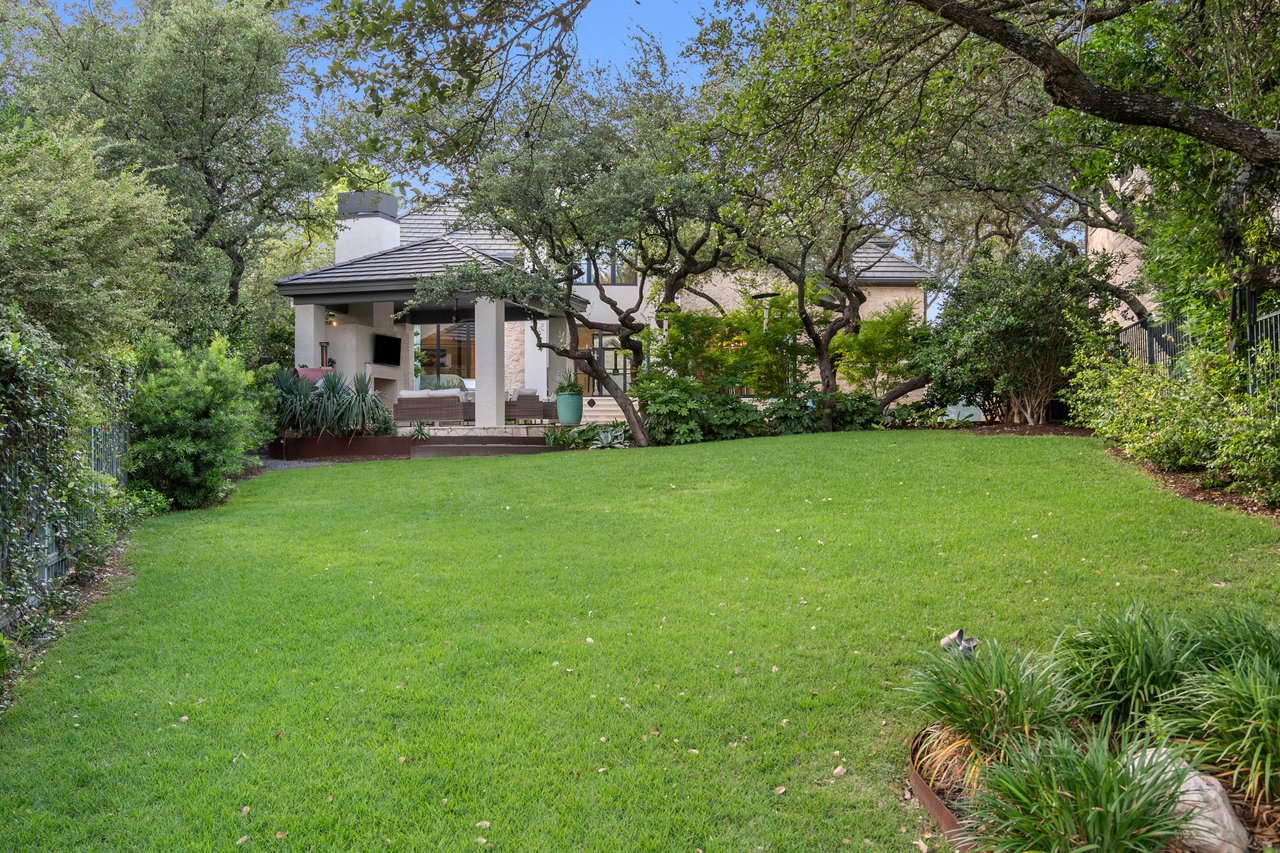
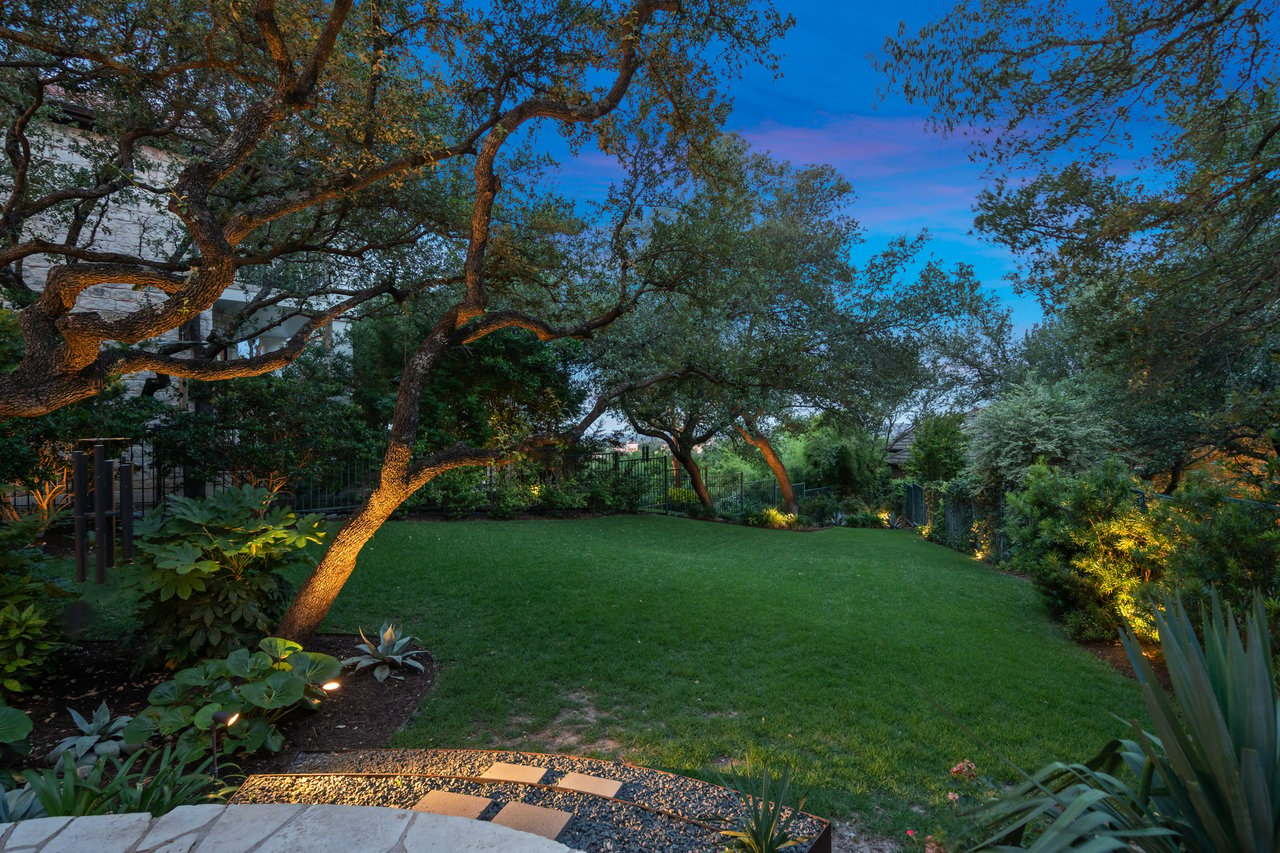
Governors Hill home with a broad lawn, mature shade trees, and a covered furnished patio.
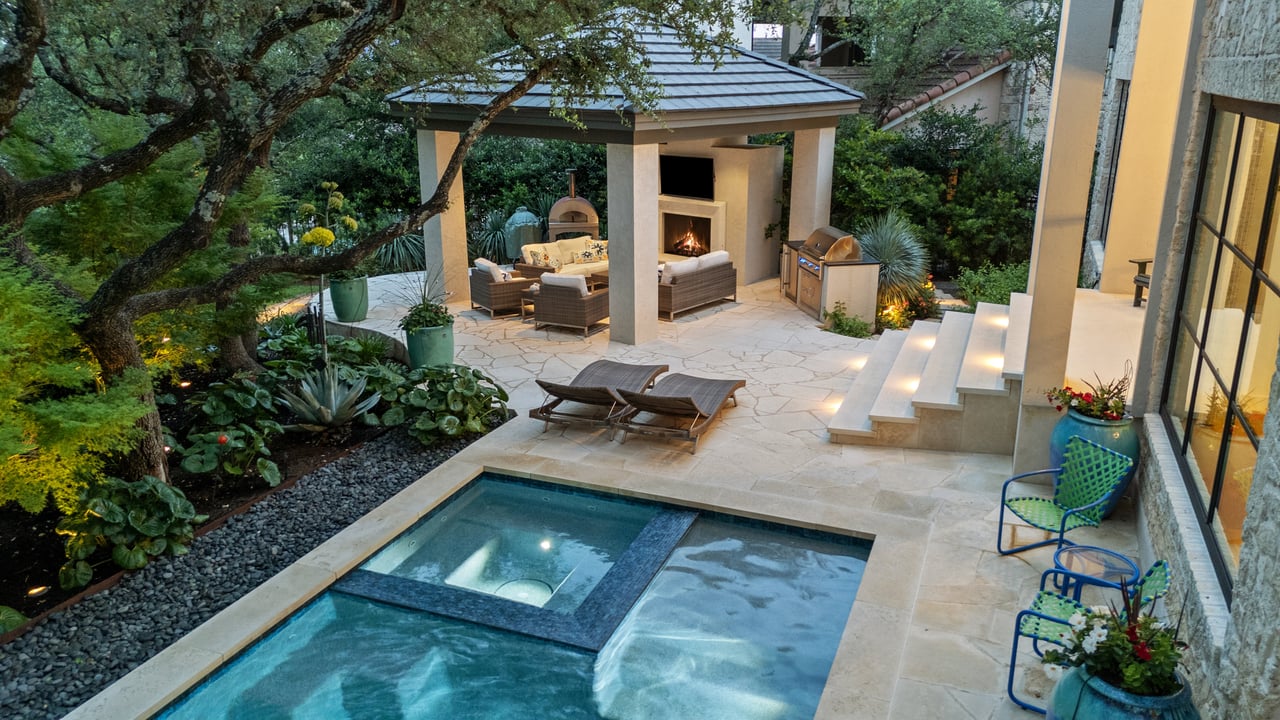
Stone patio with lounge chairs and planters beneath mature oak trees, beside a small pool.
Two-story limestone and stucco home with a broad paved driveway and landscaped front yard at dusk.
Two-story Governors Hill home with a stone entry, dark tiled roof, and paved courtyard at dusk.
Stone patio with a swimming pool, covered lounge, built-in grill, and illuminated steps.
Backyard pool and stone patio with a covered fireplace lounge and built-in grill
Backyard pool and spa beside a stone waterfall and covered fireplace lounge under mature trees.
Aerial view of a Governors Hill home beside a golf course and wooded hills.
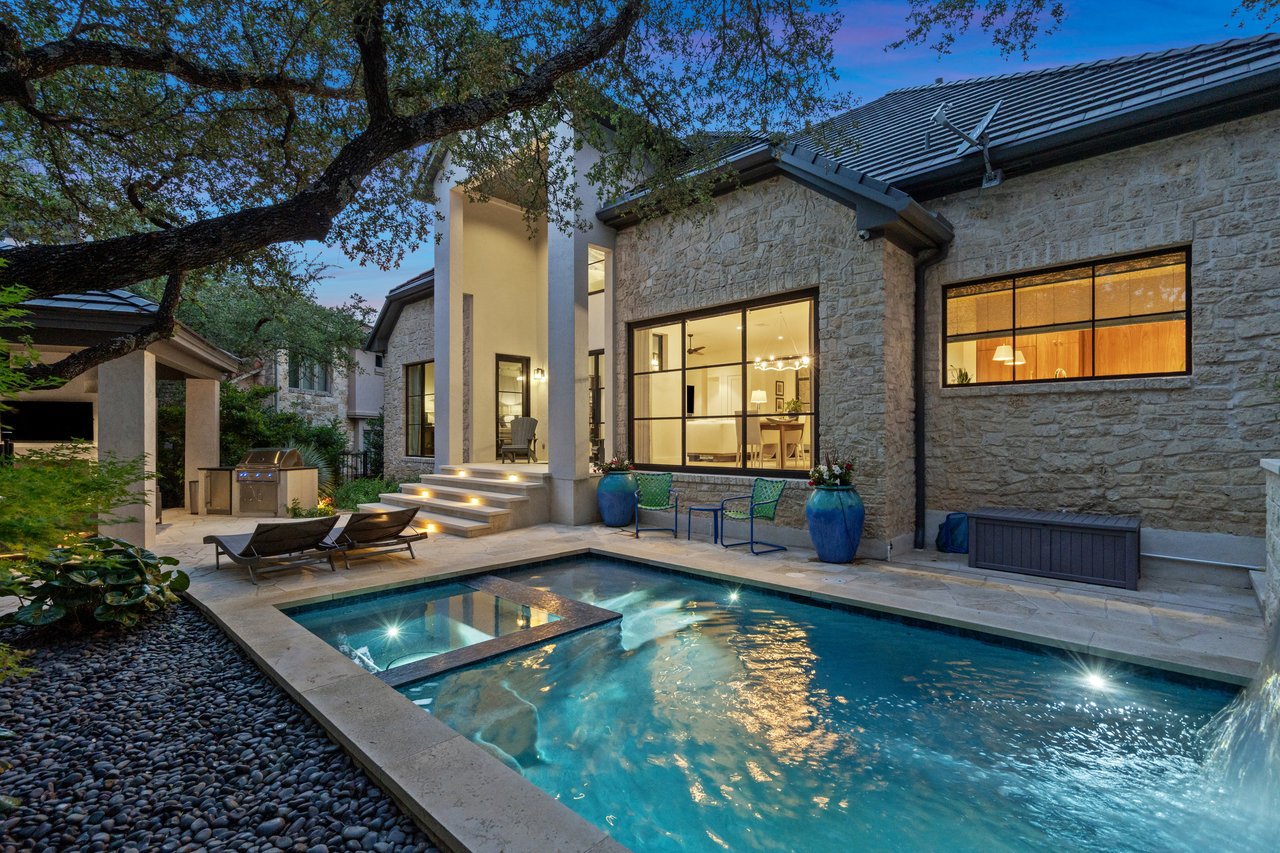
Stone home’s rear patio and pool at dusk, with a raised spa and warmly lit windows.
Covered patio with wicker seating, a central fireplace, and built-in grills.
Backyard lawn beneath mature trees, with illuminated garden beds and a stone patio edge.
See all photos
Two-story home with stone and stucco exterior, dark tile roofs, and a landscaped paved entry.
Lisa Sexton
Susan Doyle

Lock & Leave in Governors Hill

$3,395,000 2300 Barton Creek #4, Austin, TX 78735

Timeless Sophistication in Governors Hill
Barton Creek | Lock-and-Leave Luxury

Nestled within the prestigious gated enclave of Governors Hill, this exquisitely remodeled Heyl Homes residence offers the perfect harmony of refined design and low-maintenance luxury. Reimagined by Steven Radke of Vinson Radke Homes, with interiors curated by Glennis Woods, every detail reflects thoughtful craftsmanship and understated elegance.

A serene, tree-lined setting frames the private, self-cleaning pool and spa—ideal for year-round enjoyment—while the custom cabana with fireplace and full outdoor kitchen elevates effortless entertaining.

Inside, sophisticated living meets relaxed comfort. The chef’s kitchen is a culinary showcase, featuring walnut cabinetry, Wolf and Sub-Zero appliances, a Meile coffee system, and a quartzite covered island. Expansive and light filled living and dining spaces are anchored by designer finishes, warm wood flooring, and seamless indoor-outdoor flow.

The main-level primary suite is a private sanctuary, boasting a spa-inspired bath with terrazzo floors, a freestanding tub, and a bespoke walk-in closet. Additional highlights include a stylish bar room, media lounge (or large bedroom), game room, and two ensuite guest rooms upstairs—all beautifully appointed.

Designed for those who value privacy, luxury, and ease, this lock-and-leave home offers a rare opportunity to live within one of Austin’s most coveted resort communities.


  • Private Listings
    Status
  • 4
    Bedrooms
  • 4
    Bathrooms
  • 2000
    Year Built
  • 3,582 Sq.Ft.
    Living Area

Features & Amenities

Area & Lot

  • Status: Private Listings
  • Living Space: 3,582 Sq.Ft.
  • Type: Condo
  • Year Built: 2000
  • Neighborhood: West Austin Resort Communities
  • Lifestyles: Country Club
  • Architecture Styles: European, Farmhouse
  • Elementary School:Oak Hill
  • Middle School: O Henry
  • High School: Austin High
  • School District: Austin ISD

Interior

  • Total Bedrooms: 4
  • Total Bathrooms: 4
  • Full Bathrooms: 4
  • Kitchen: Quartz Countertops, Kitchen Island, Sit-up Bar, Range, Vented Hood, Sub-Zero, Meile Coffee Maker, Dishwasher, Custom Cabinetry
  • Laundry Room: Sink, Custom Cabinetry, Washer Hookup, Dryer Hookup
  • Flooring: Wood, Ceramic Tile, Terrazzo
  • Fireplace: Indoor Fireplace, Outdoor Fireplace

Exterior & Building

  • Stories: 2
  • Garage Space: 3
  • Water Source: MUD District
  • Pool: In-ground, Heated, Spa
  • Roof: Concrete Tile
  • Heat Type: Gas
  • Air Conditioning: Central Air

Financial

  • Sales Price: $3,395,000
  • Buyer Agency Compensation: 3%
View Virtual Tour

Lock & Leave in Governors Hill

The Neighborhood:
West Austin Resort Communities

Homes in these locations are magnificent and full of character.

Learn More West Austin Resort Communities

Work With Us

With proven marketing and strategic leadership experience, the team possesses an in-depth understanding of the real estate industry. In addition, attentive service and exceptional credentials differentiate the pair’s expertise across real estate sales and development.
Contact Us