
Lisa + Susan Residential Group
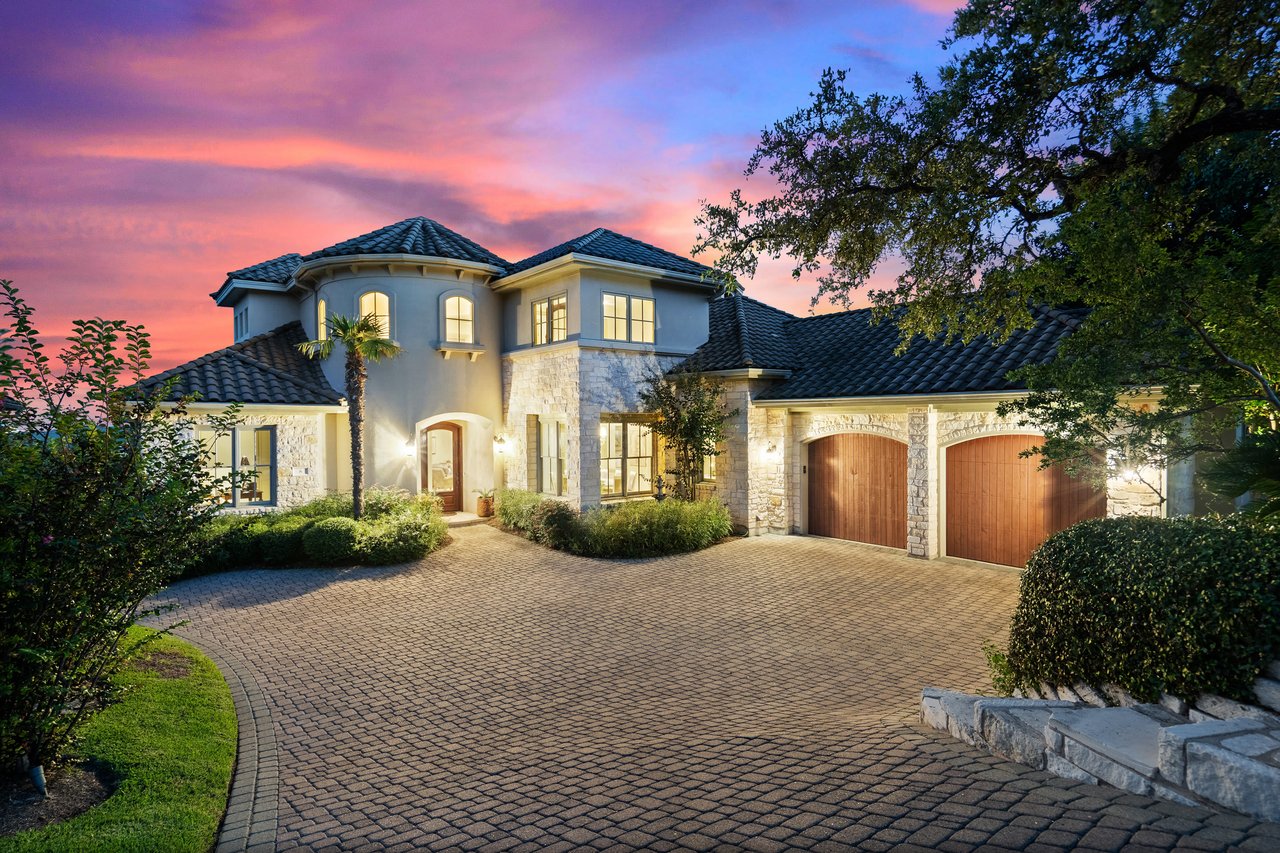
Two-story stone-and-stucco home with arched entry, twin garage doors, and illuminated windows at dusk.
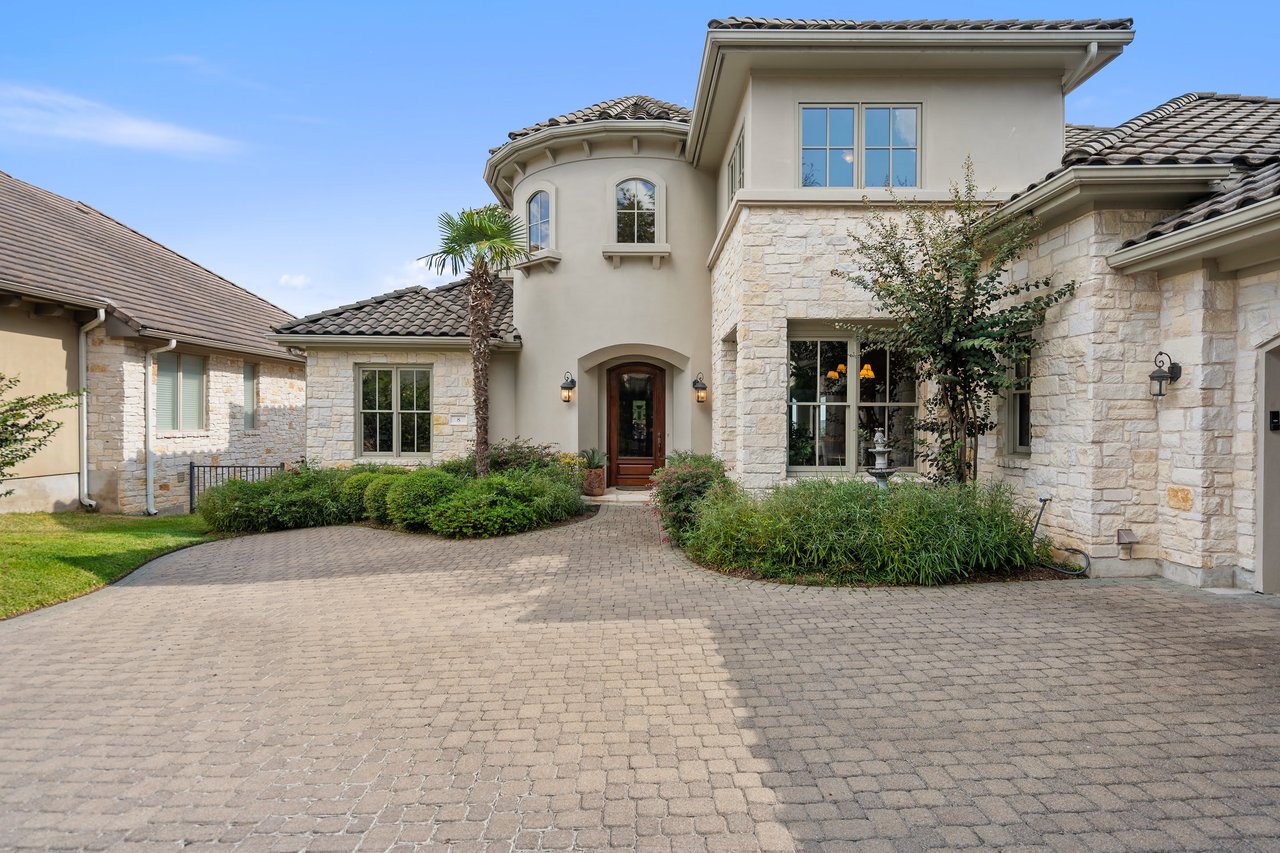
Two-story stone-and-stucco home with a tiled roof, landscaped entry, and broad paver driveway.
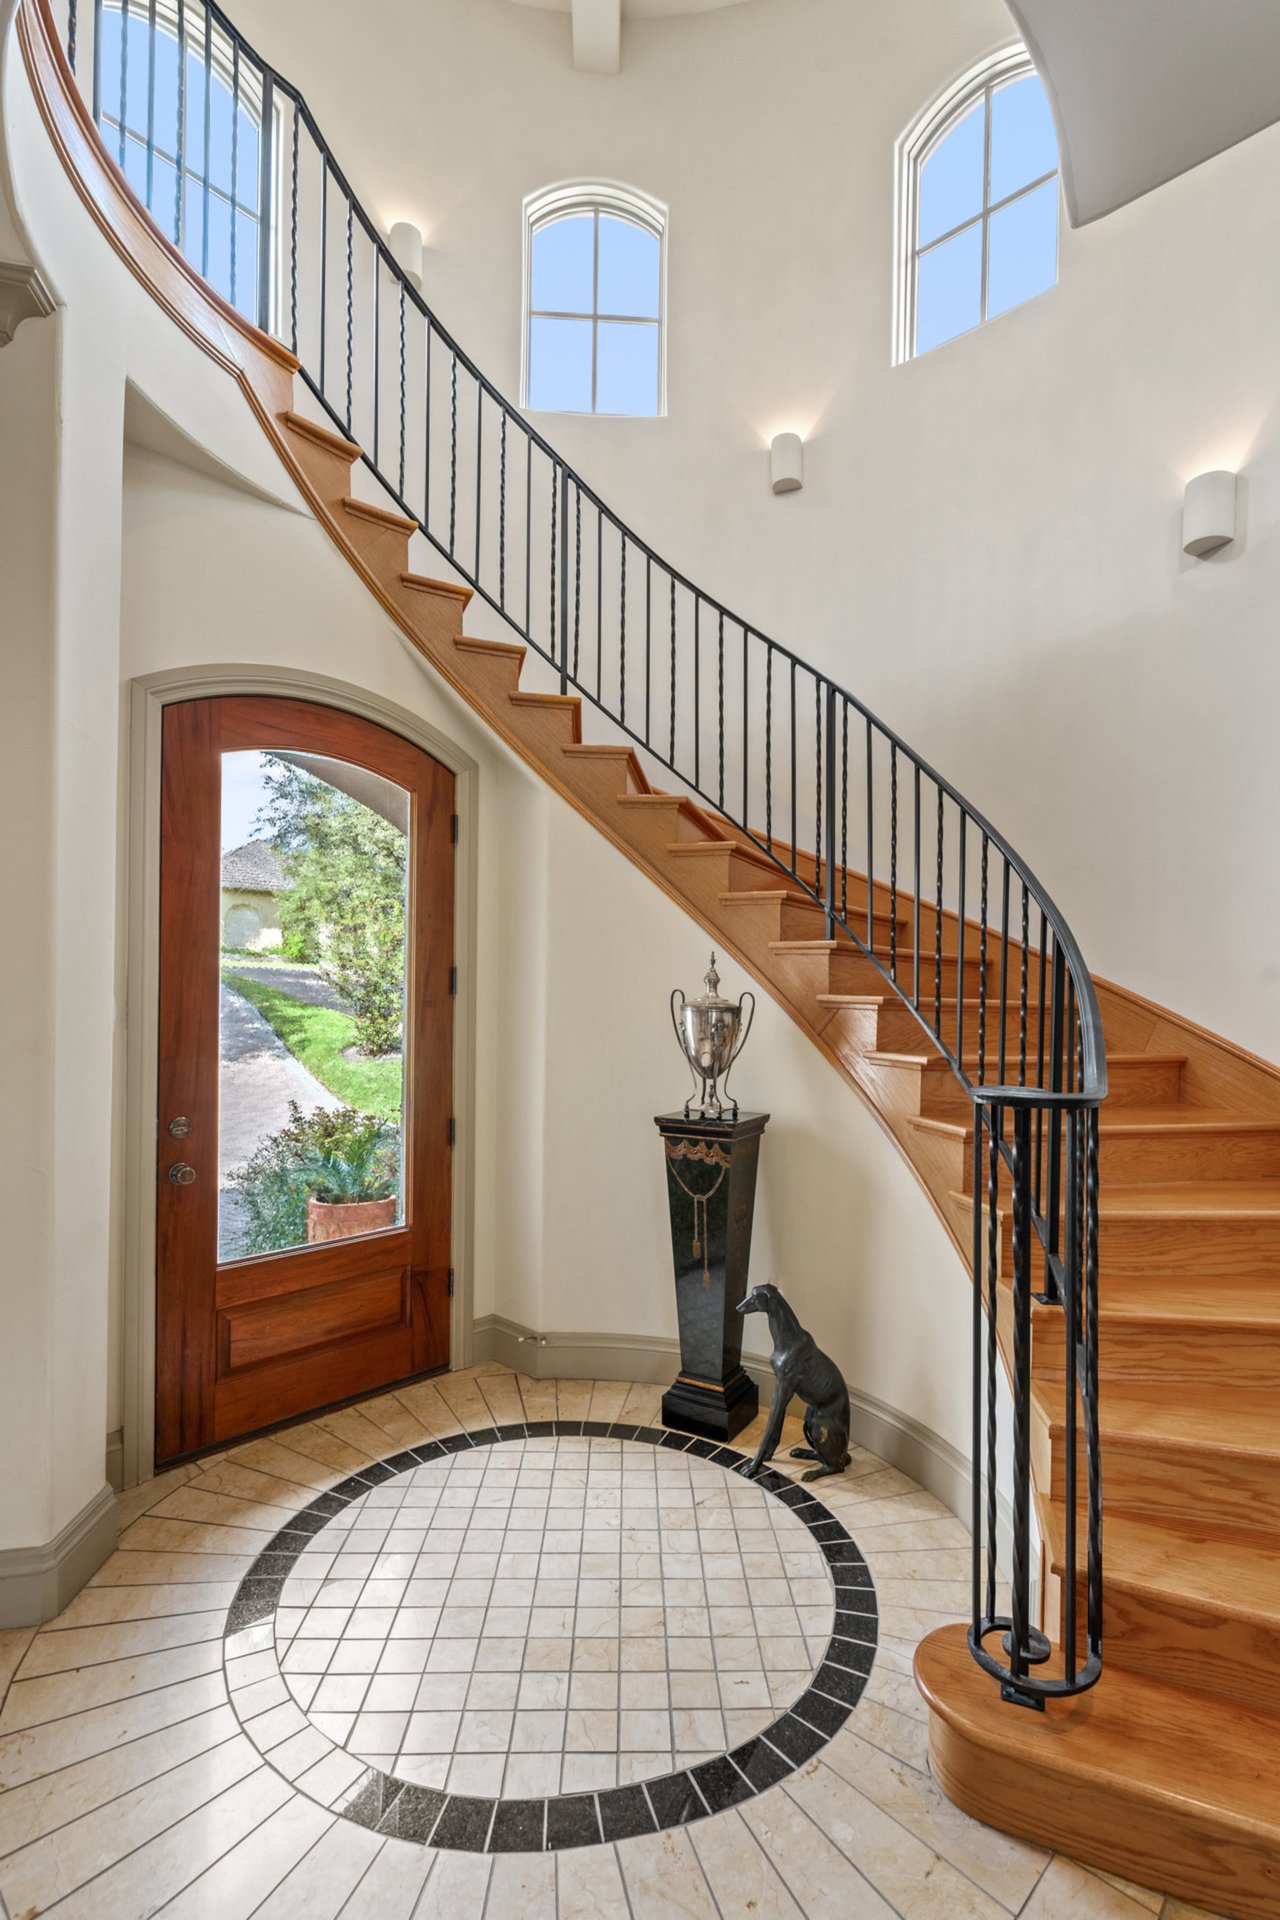
Foyer with a curved oak staircase, arched windows, and circular tiled floor medallion.
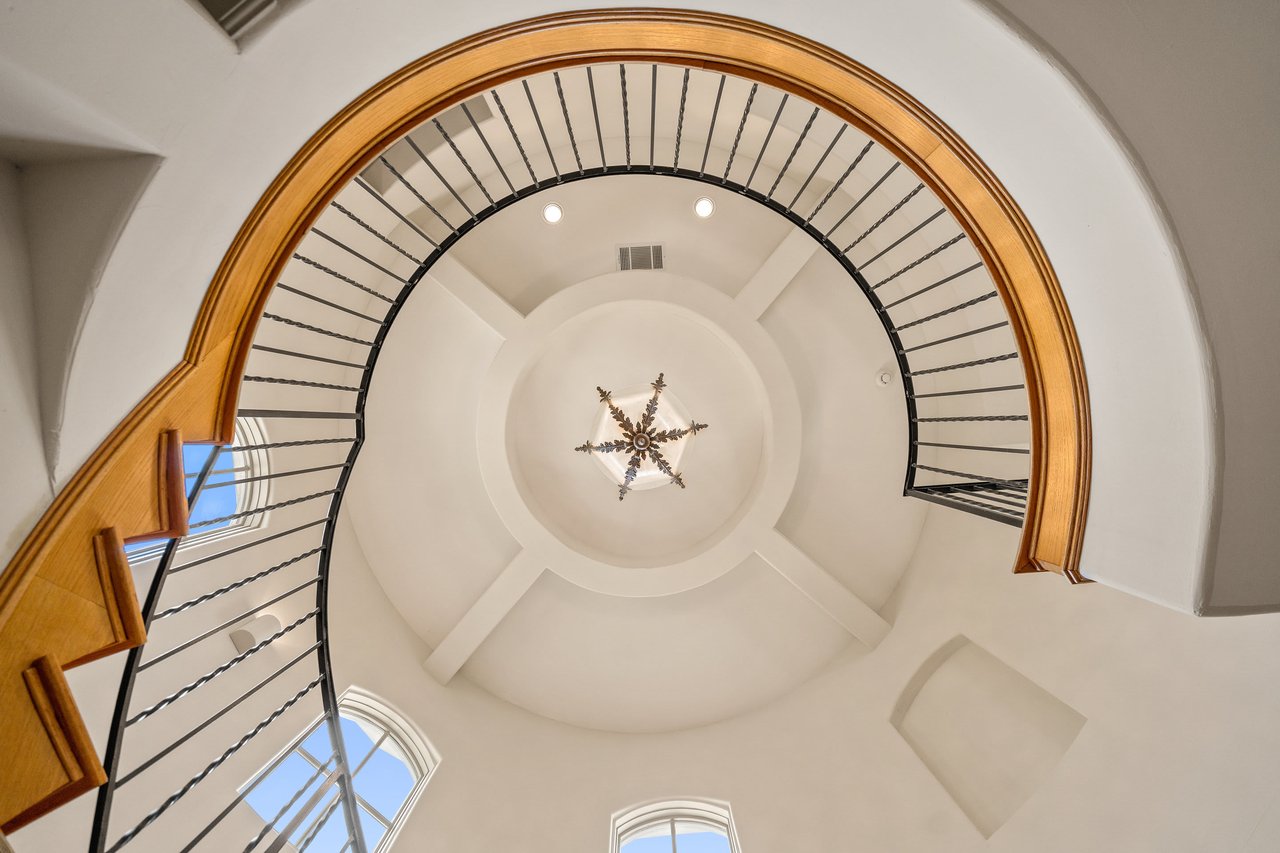
Curved staircase encircling a domed ceiling with a central chandelier and arched windows.
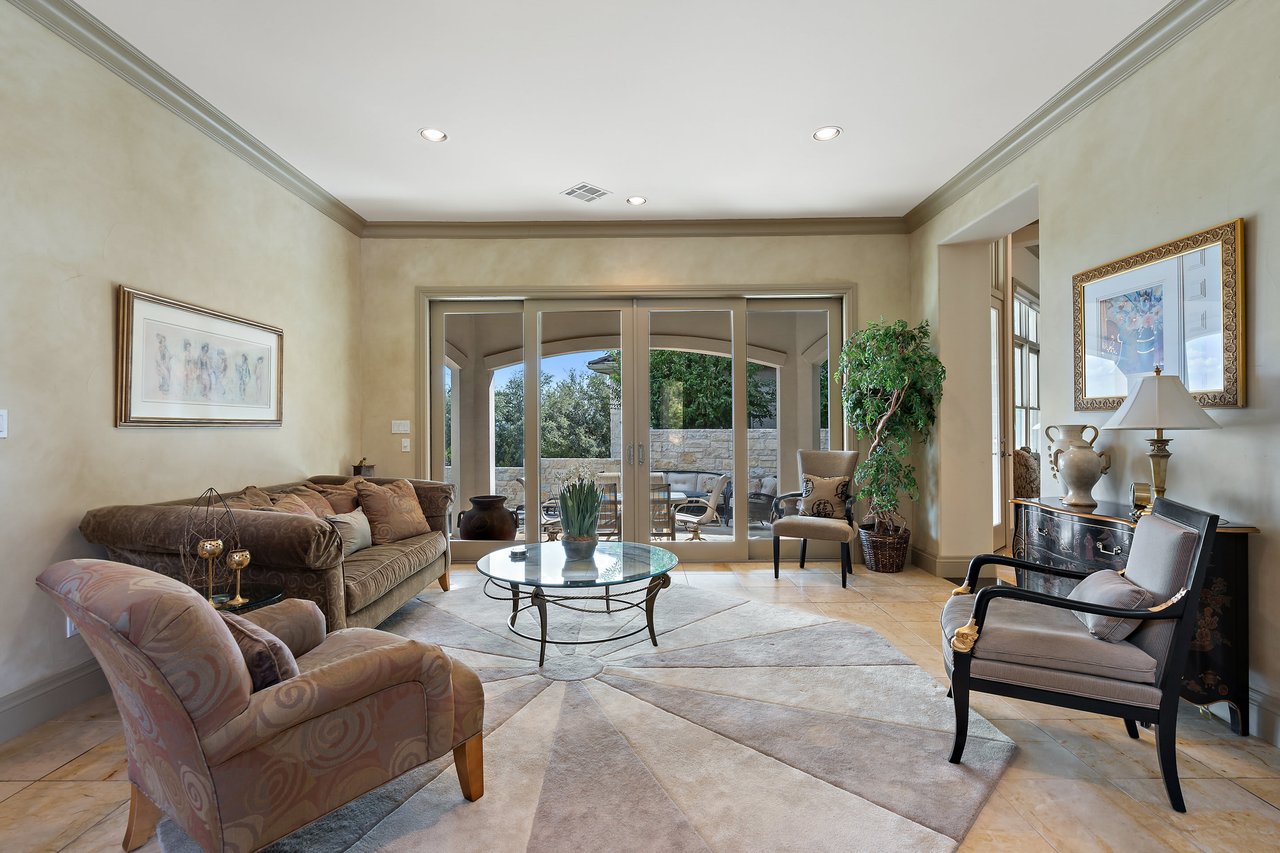
Living room with glass doors opening to a stone patio, furnished with sofas and armchairs.
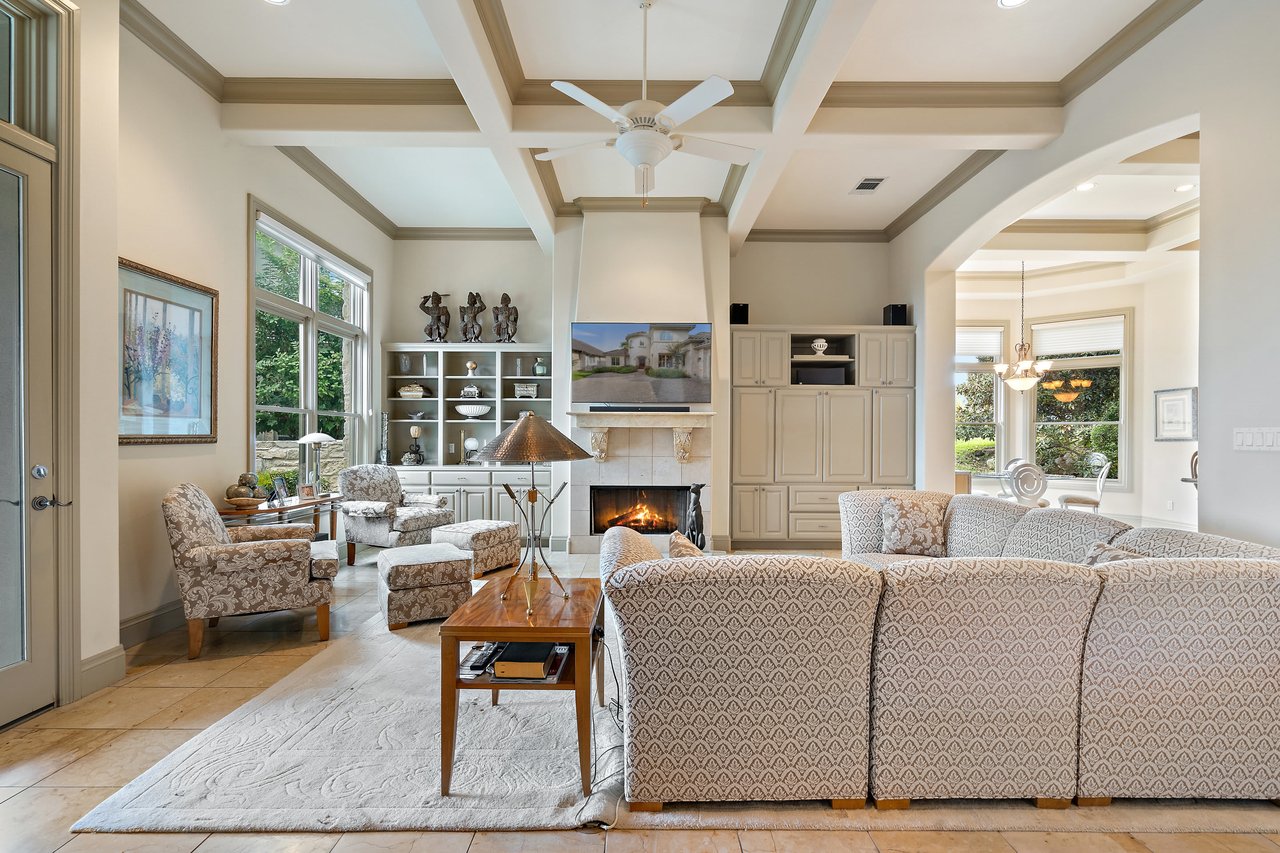
Living room with a coffered ceiling, fireplace, built-in cabinetry, and patterned seating.
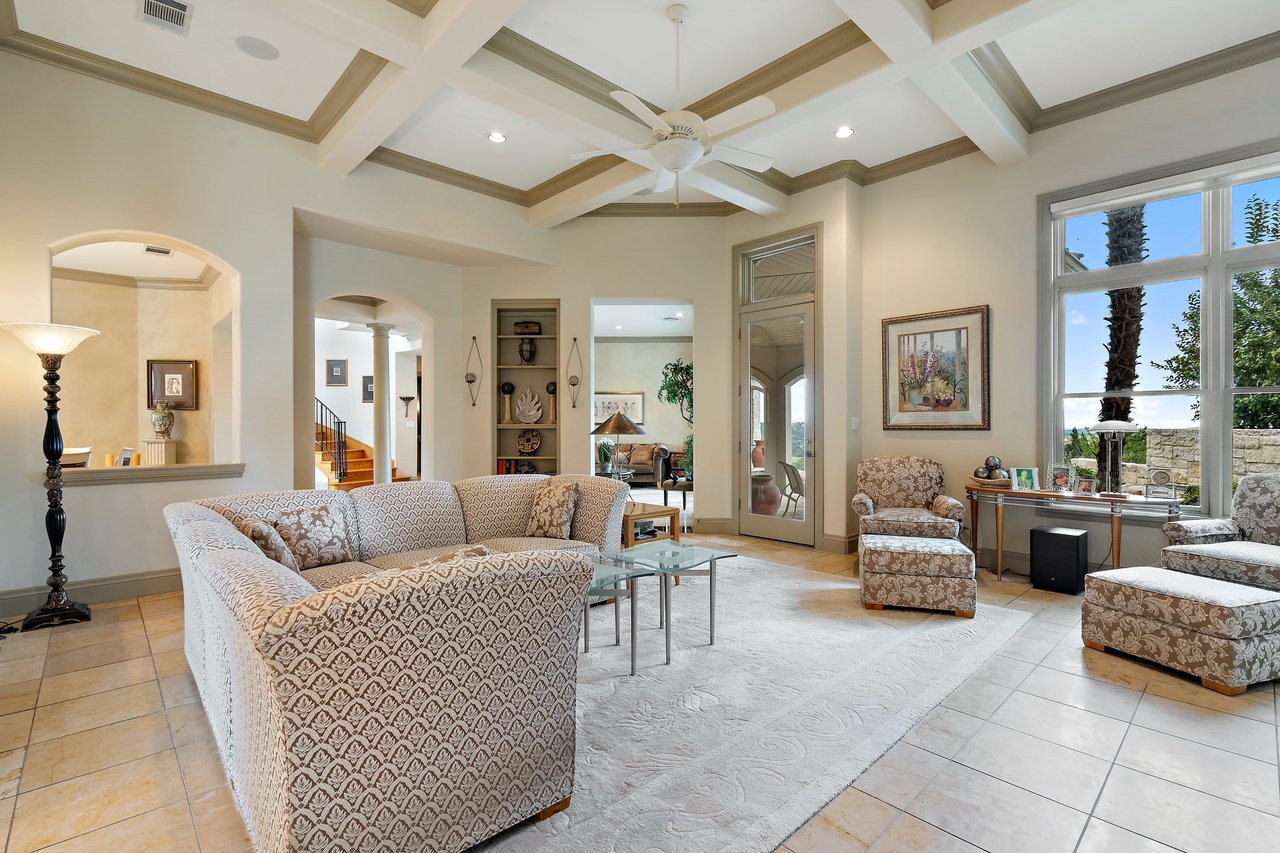
Living room with patterned seating, a coffered ceiling, and large windows.
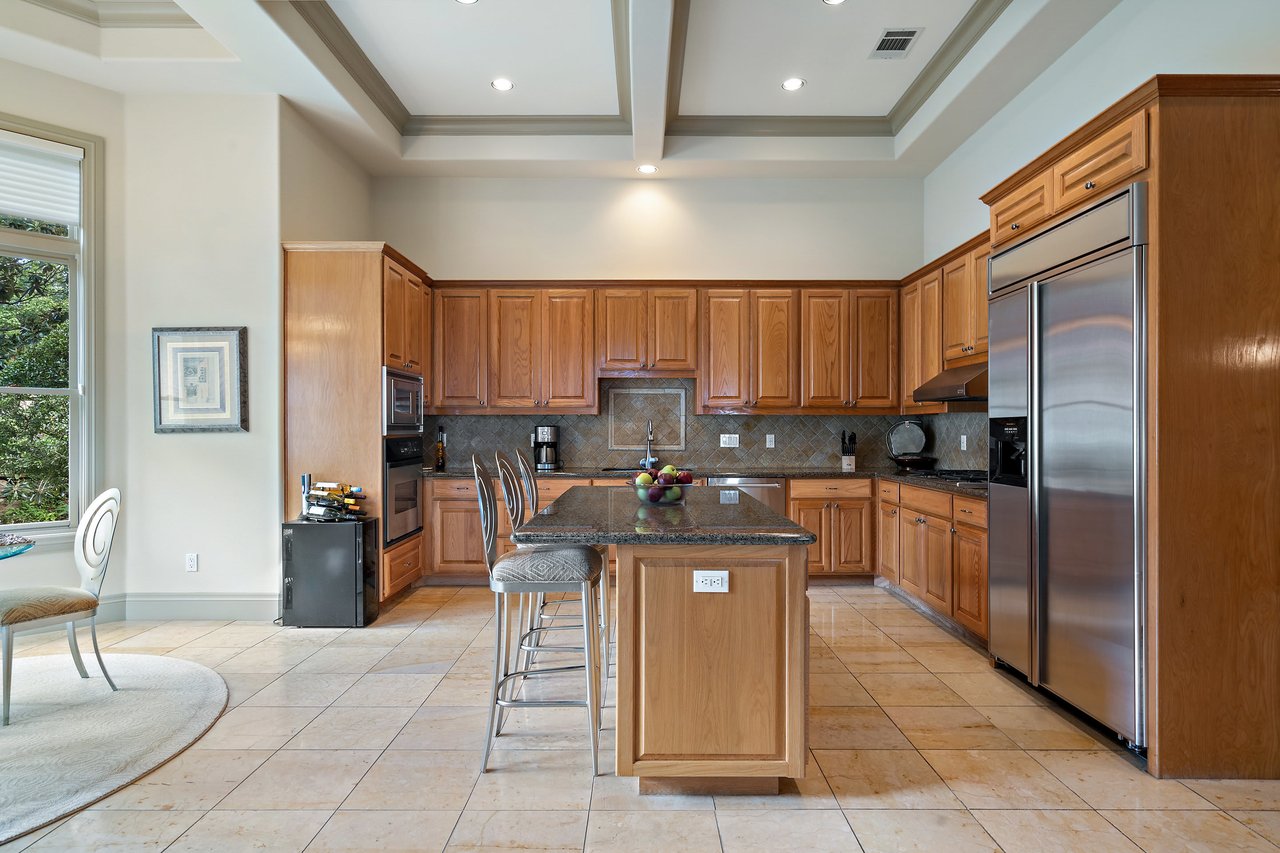
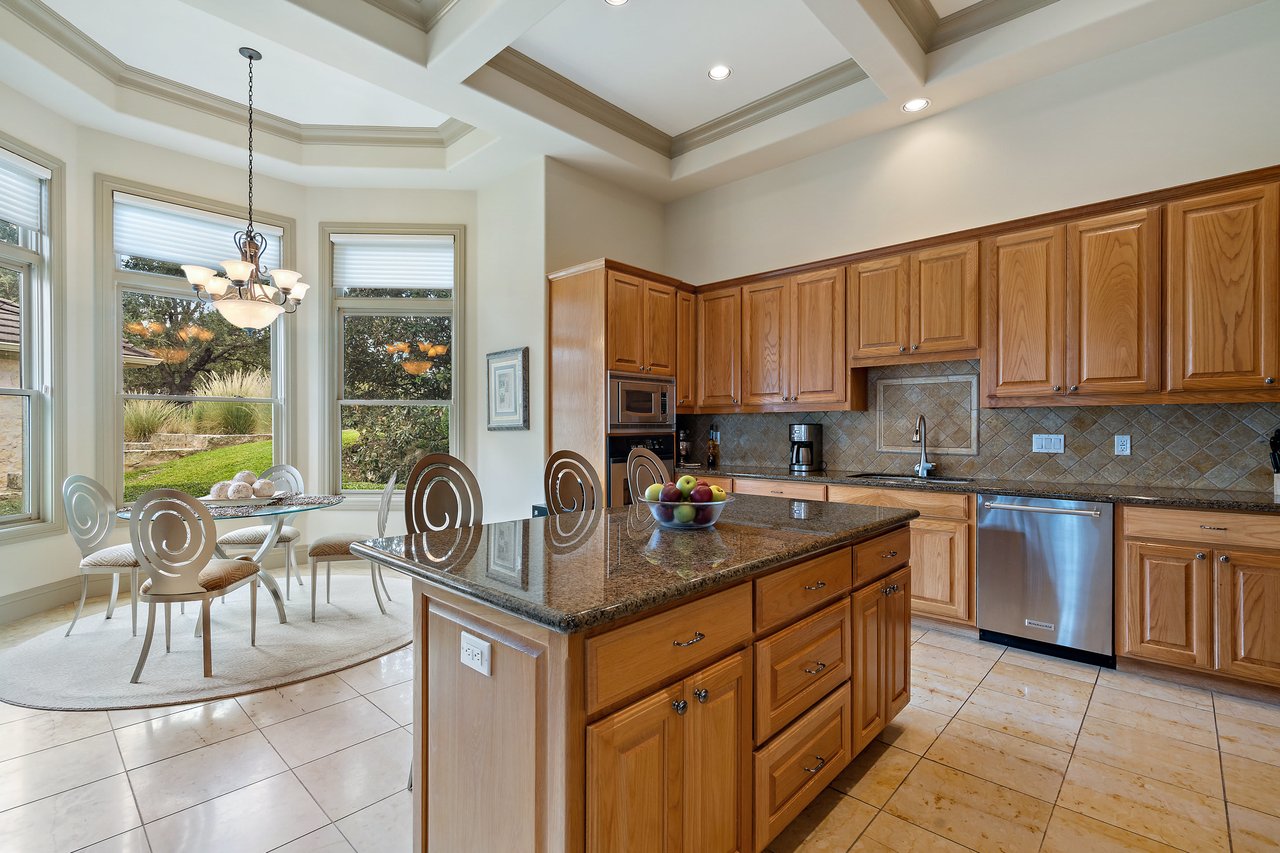
Kitchen with warm wood cabinetry, a granite island, stainless steel appliances, and a coffered ceiling.
Kitchen with a granite island, wood cabinetry, stainless appliances, and a breakfast nook beside tall windows.
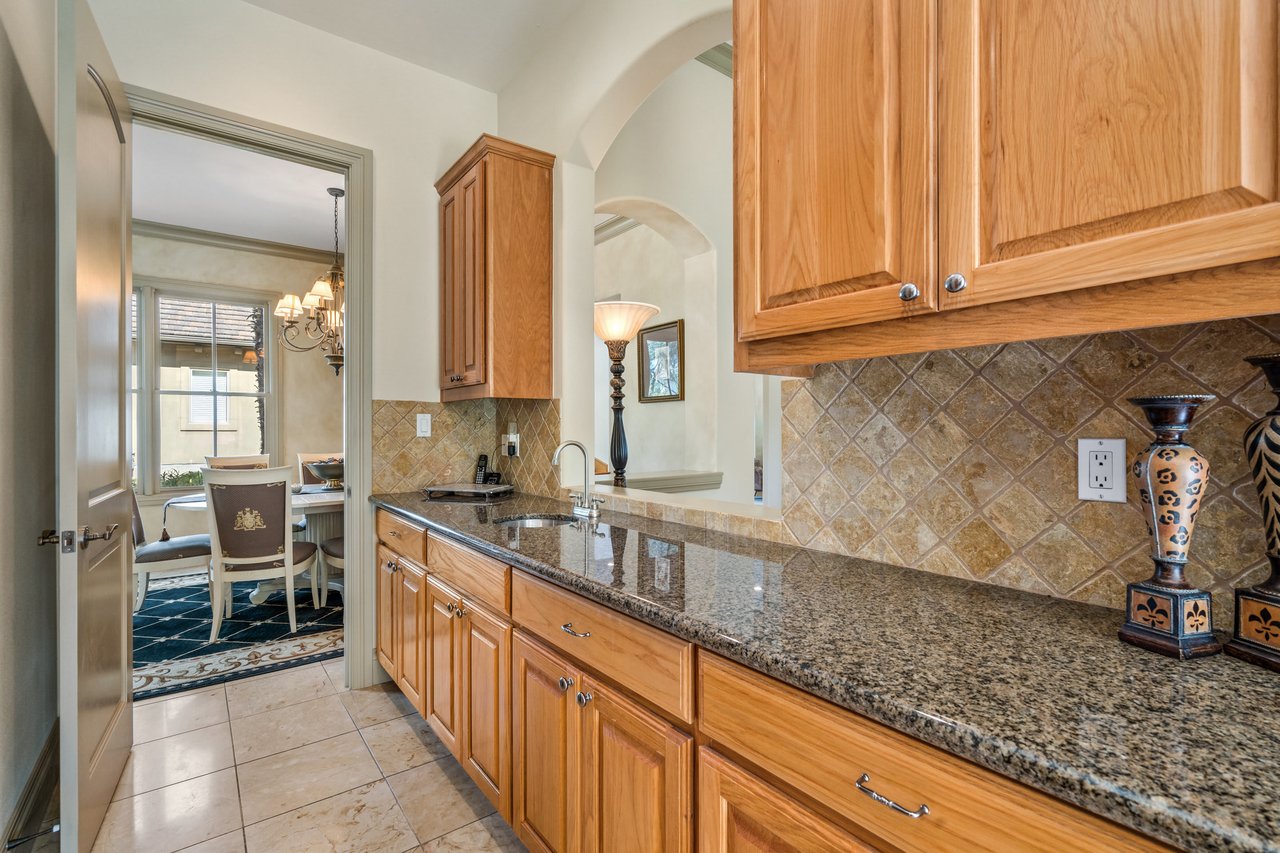
Kitchen with honey-colored wood cabinets, granite counters, and an arched opening to the dining area.
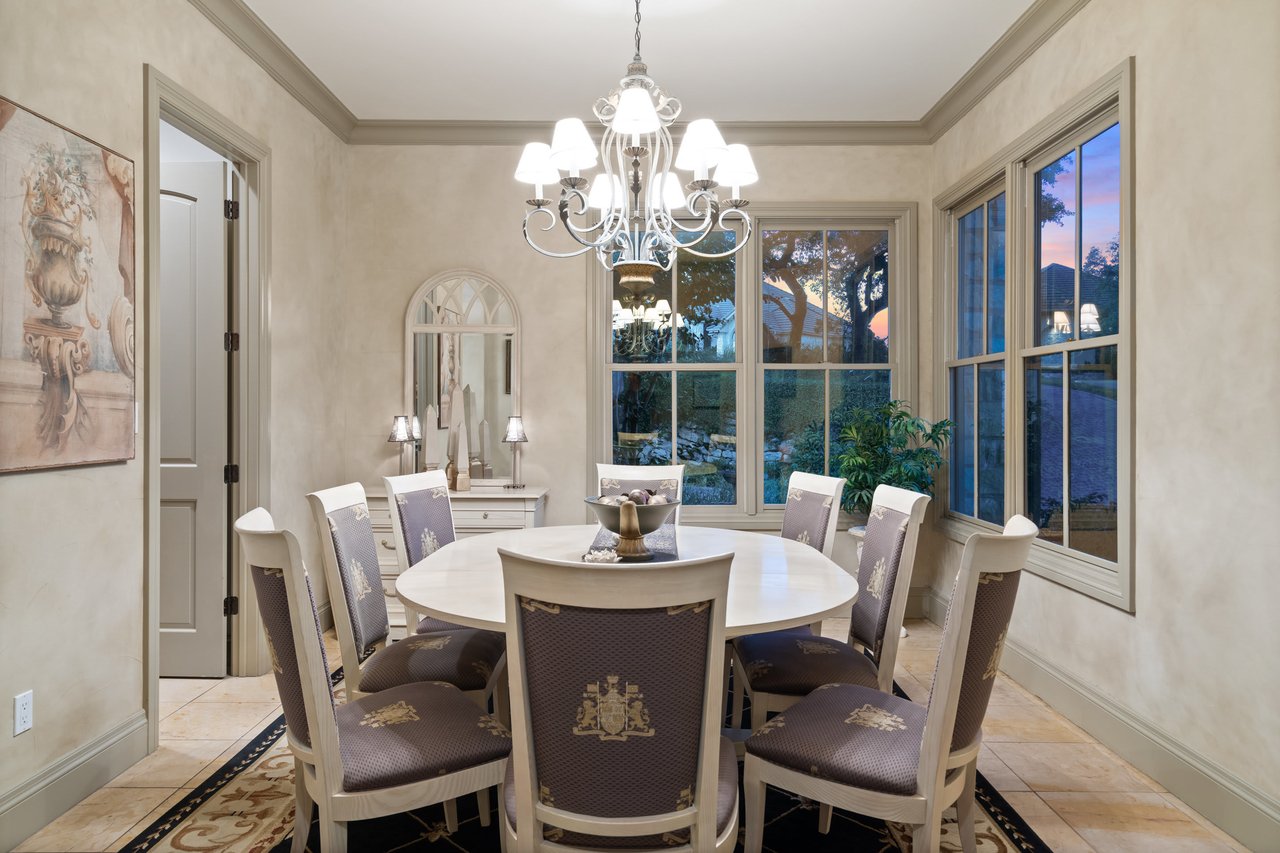
Dining room with an oval table, upholstered chairs, ornate chandelier, and large garden-facing windows.
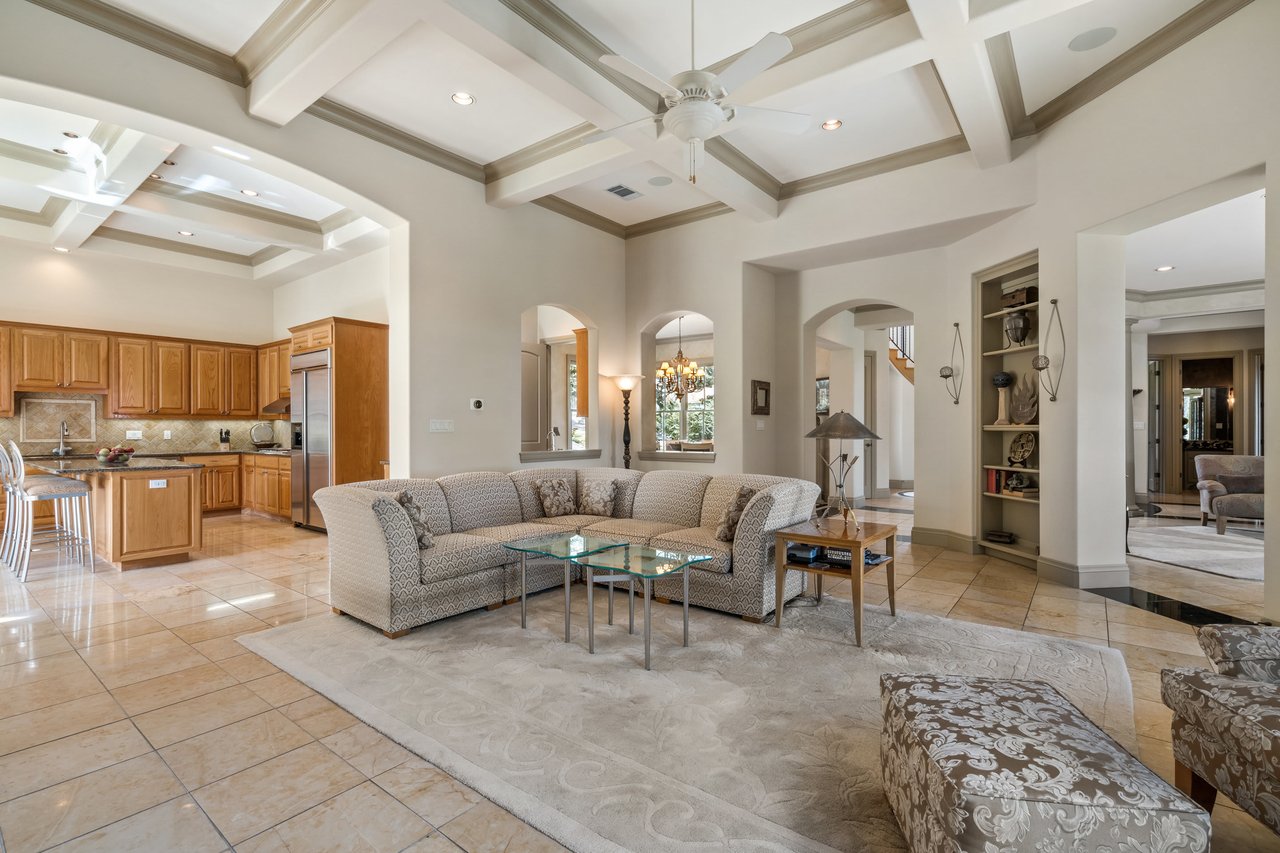
Open-plan living room with a coffered ceiling, patterned sectional, and adjoining kitchen.
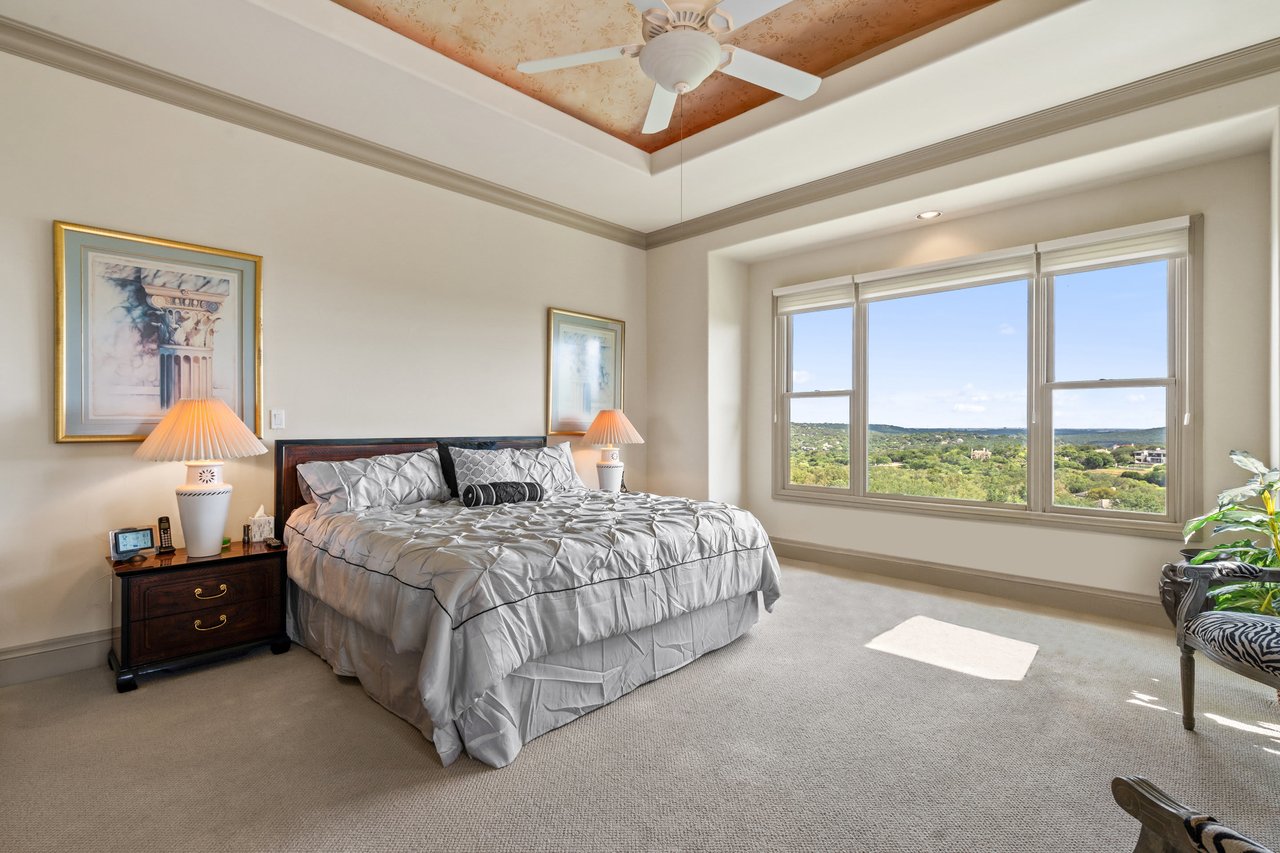
Bedroom with a tray ceiling, large bed, and wide windows overlooking wooded hills.
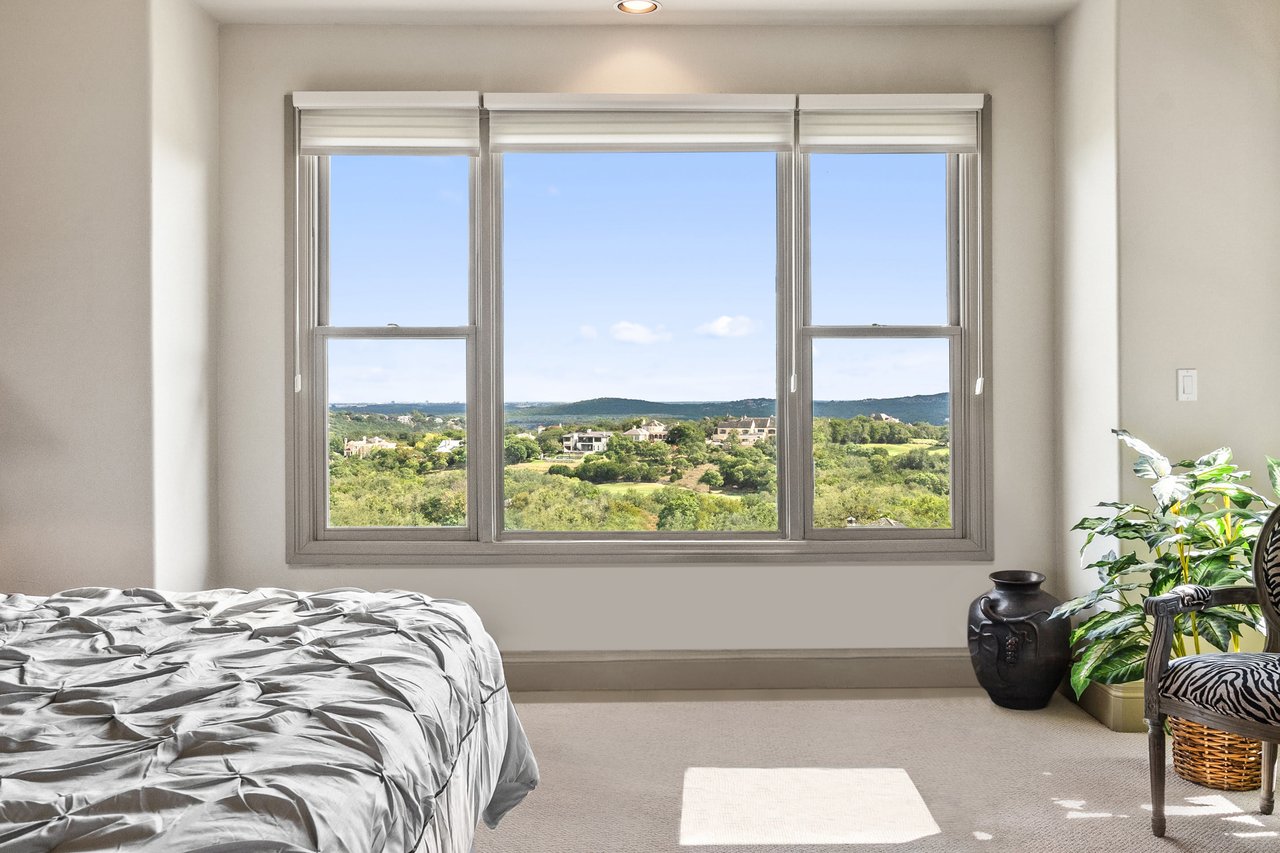
Bedroom with a wide window overlooking green hills and homes.
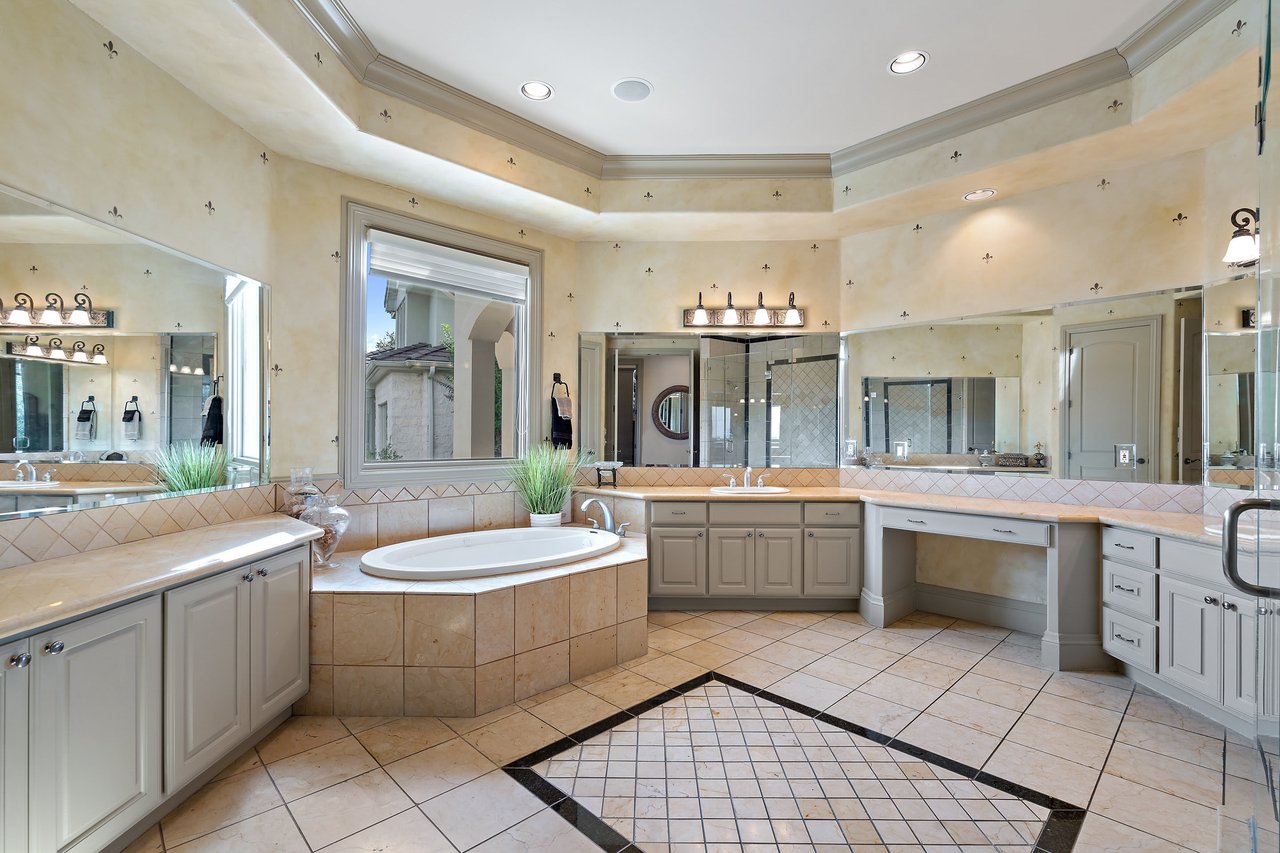
Spacious bathroom with a built-in soaking tub, mirrored walls, and a beige tiled floor with a dark geometric border.
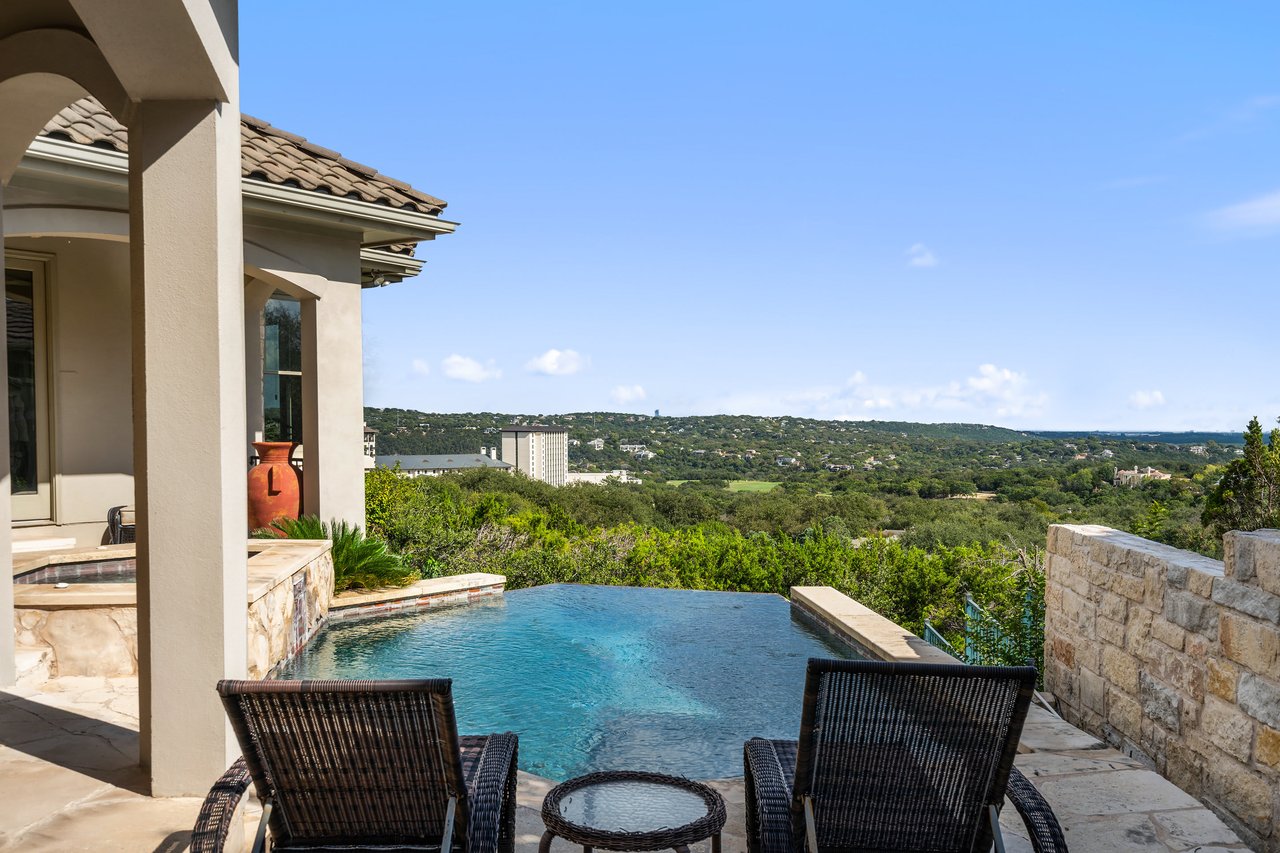
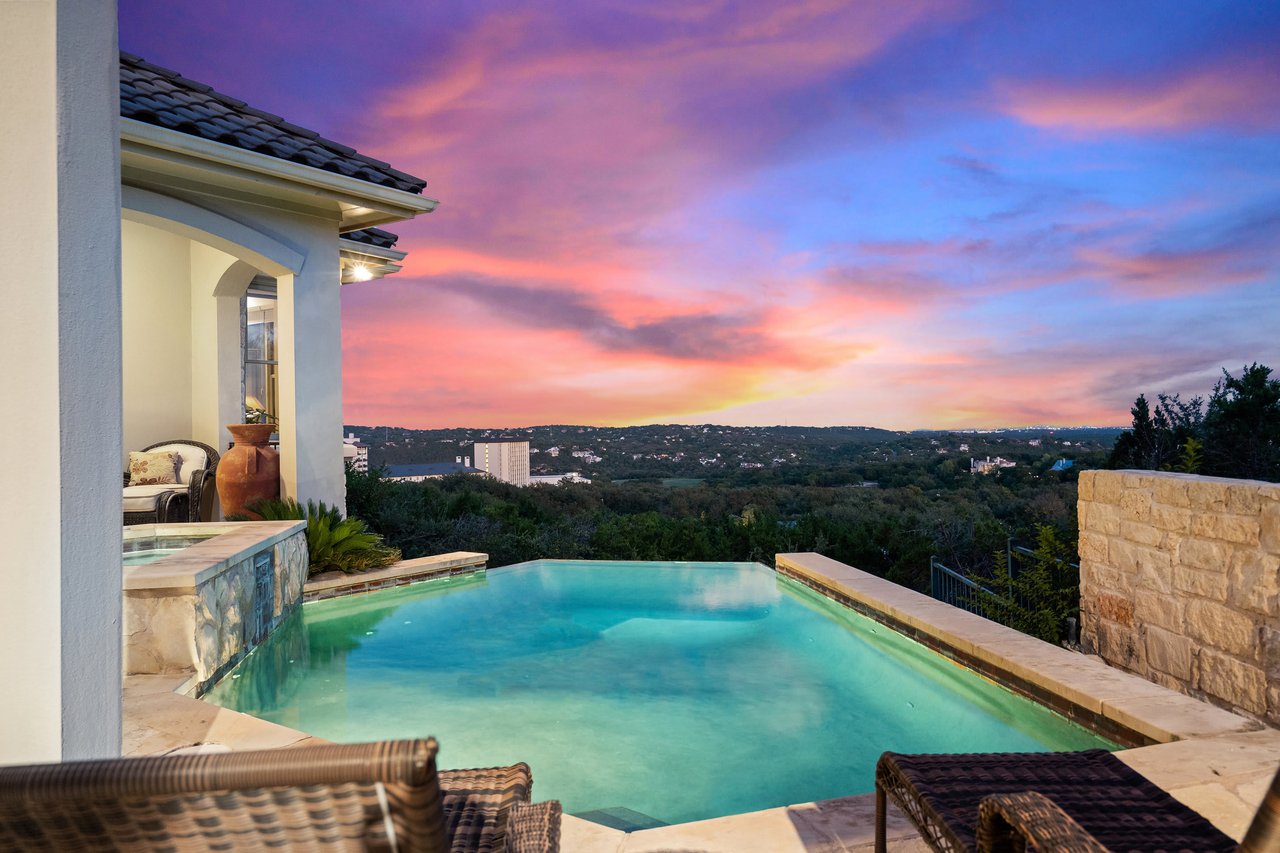
Patio pool overlooking green hills, with wicker chairs and a stone wall.
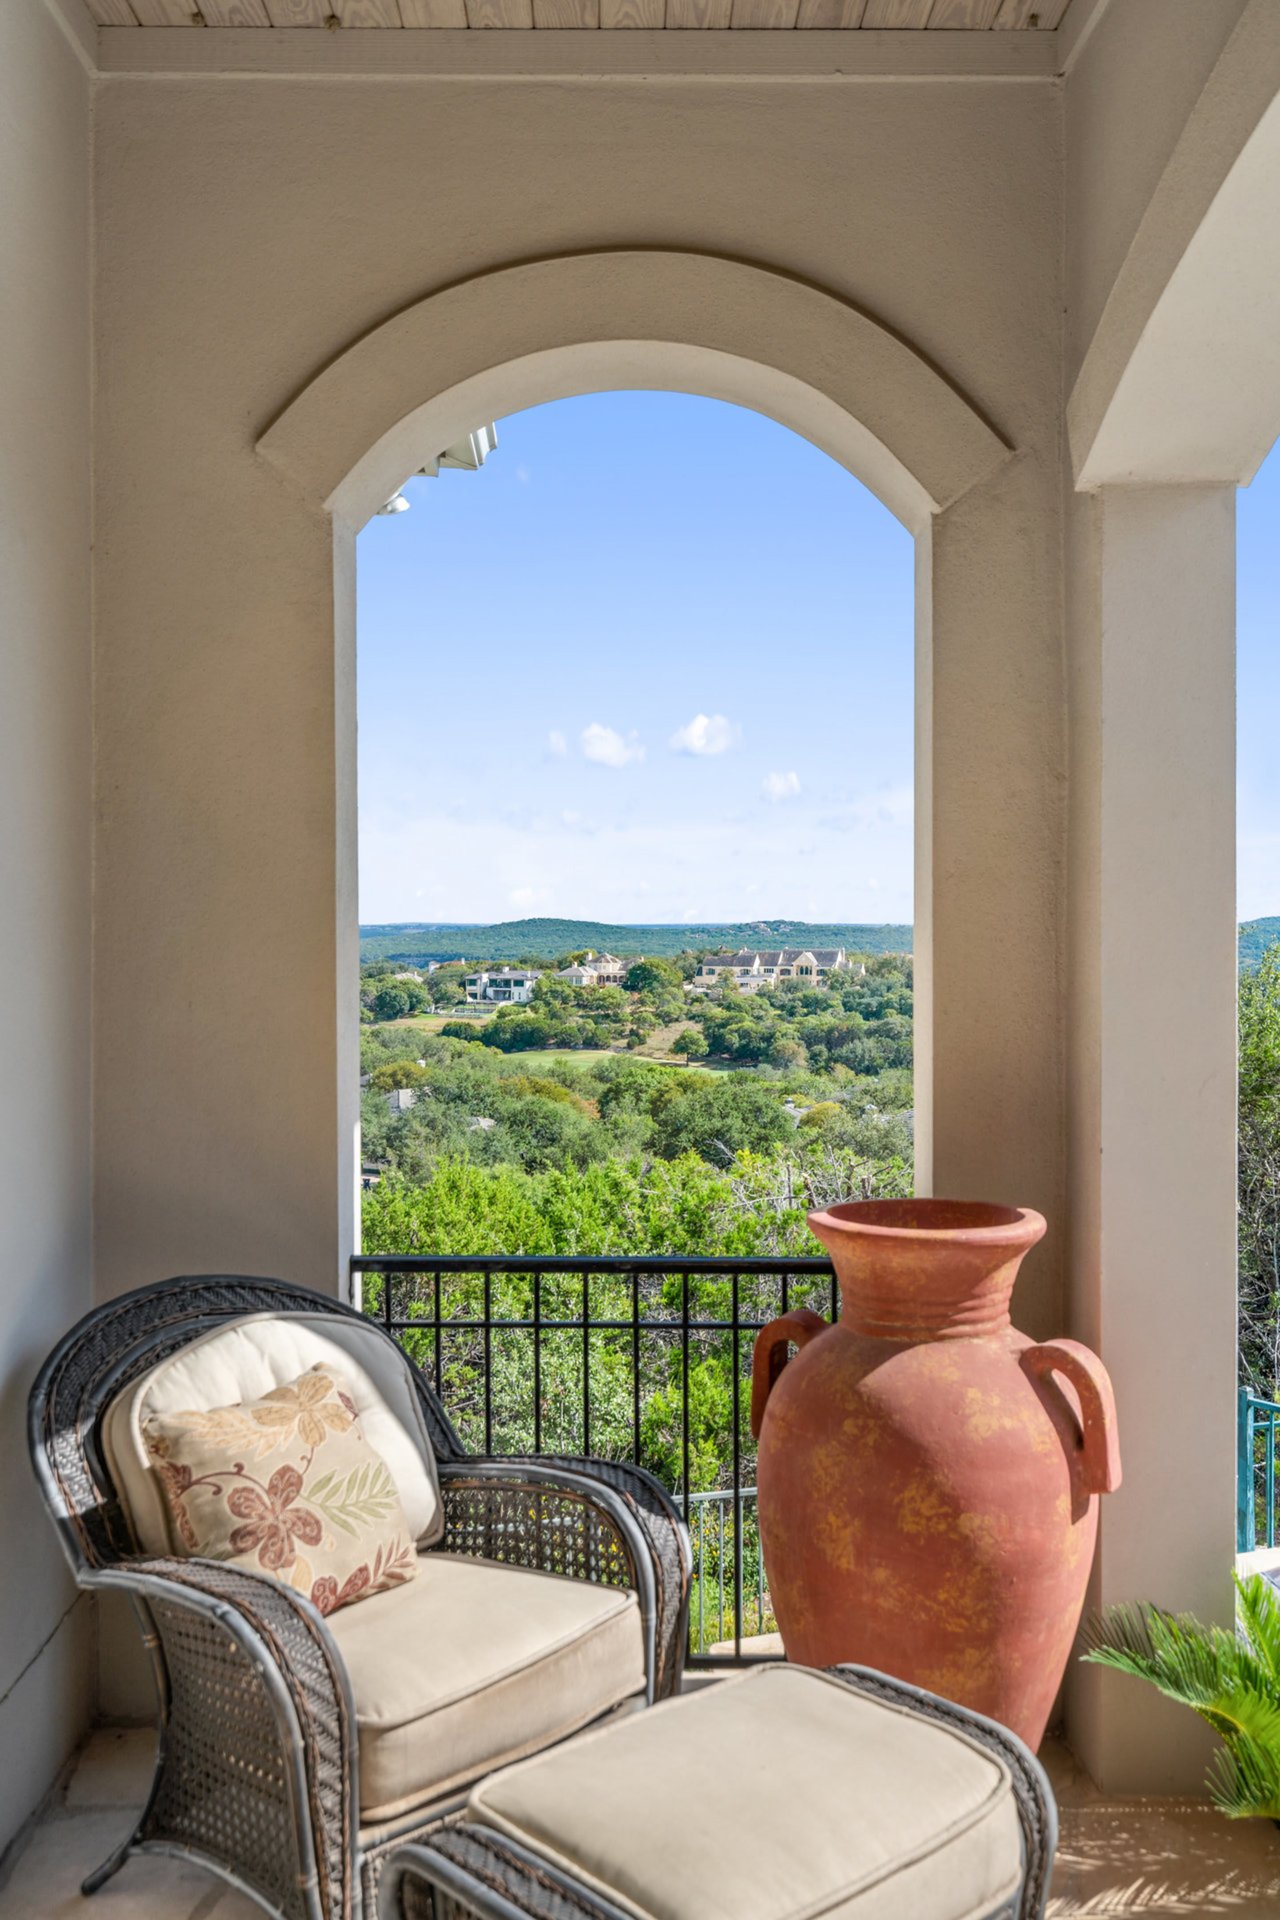
Covered balcony with wicker seating and a terracotta urn overlooking green hills.
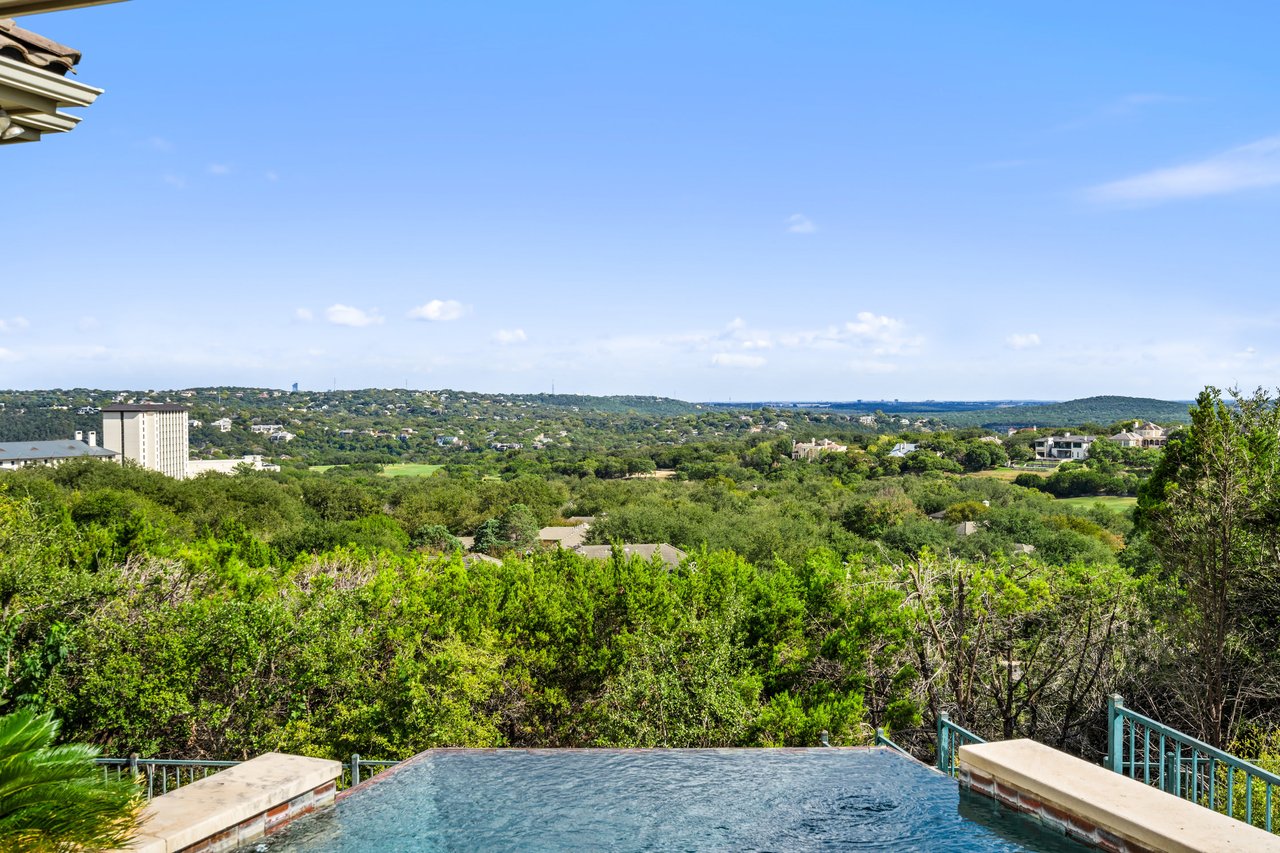
Outdoor pool overlooking wooded hills and scattered homes from a terrace.
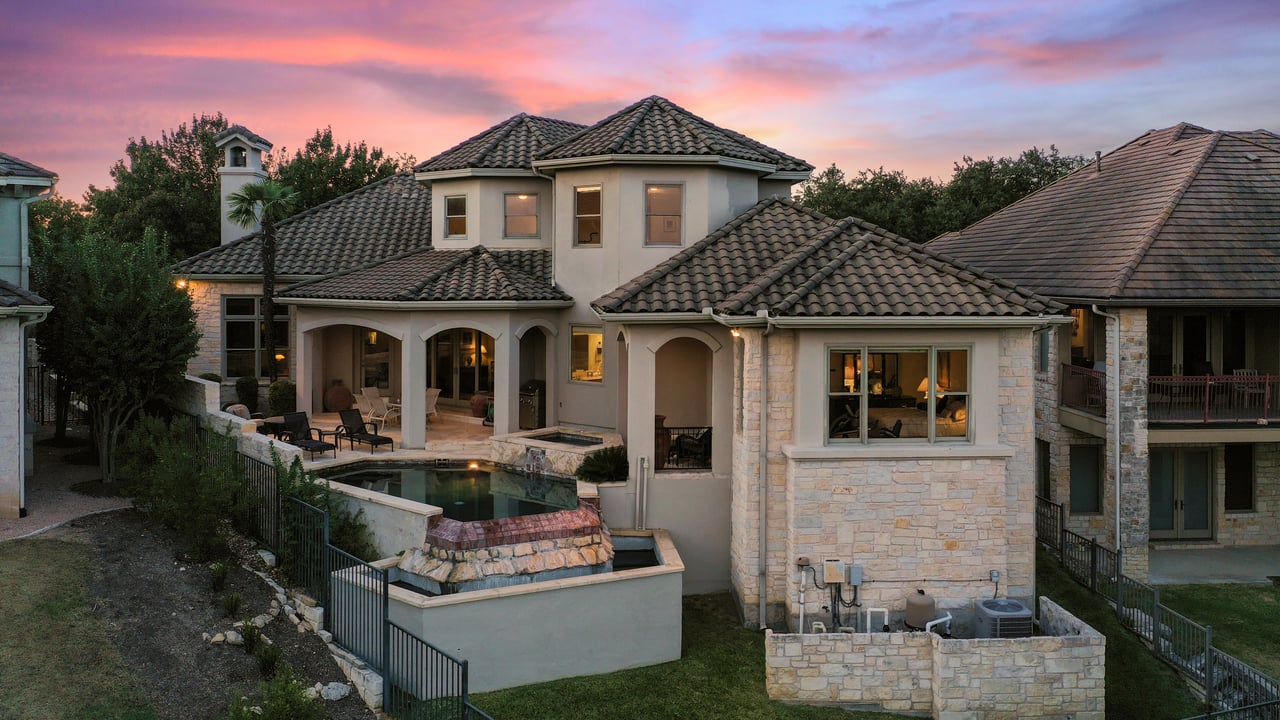
Two-story stone home with a tiled roof, covered patio, and small pool at dusk.
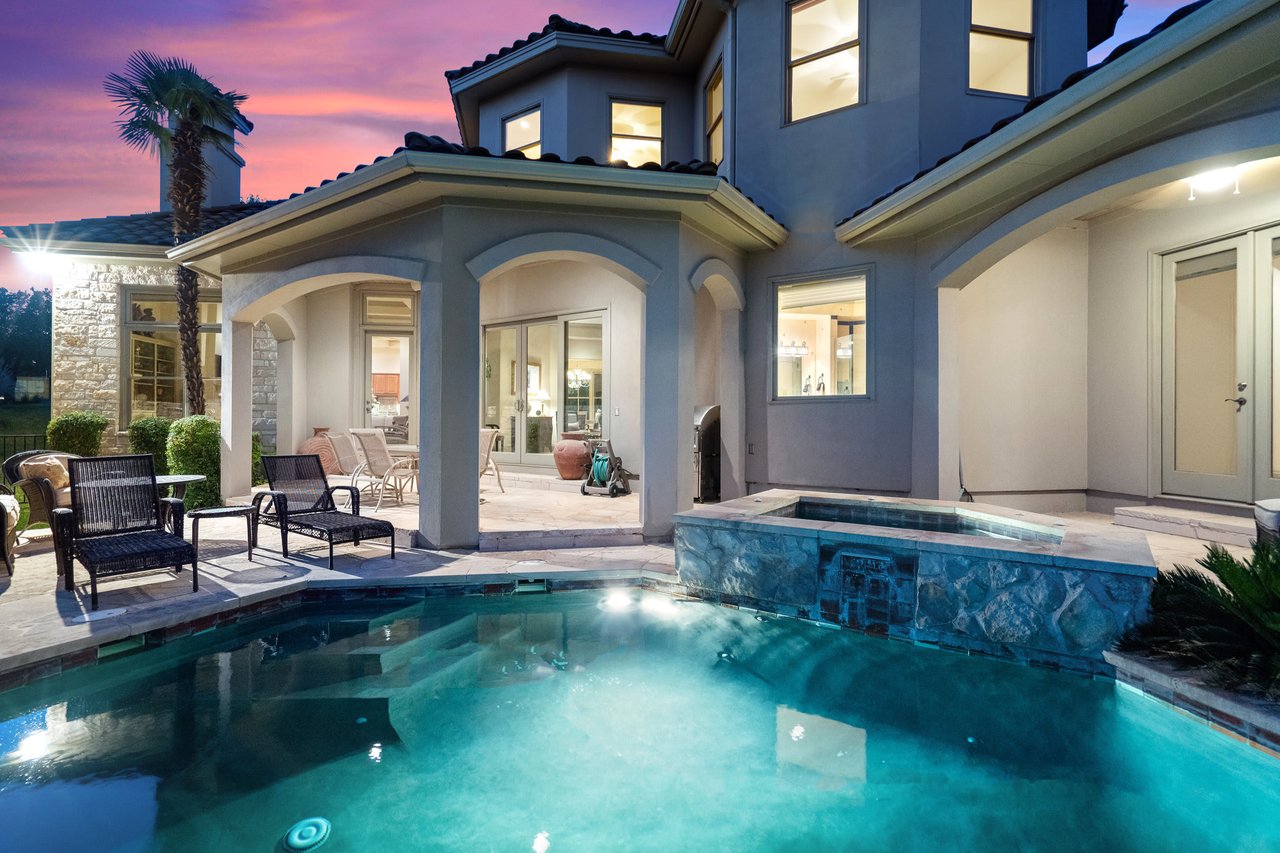
Backyard pool beside a covered patio with outdoor seating, photographed at dusk.
Outdoor pool and patio overlooking a wooded hillside beneath a colorful sunset sky.
See all photos
Two-story stone-and-stucco home with a tiled roof, landscaped entry, and broad paver driveway.
Lisa Sexton
Susan Doyle

Lock and Leave in Governor's Hill

$1,990,000 2300 Barton Creek Blvd. #8, Austin, TX 78735

Governors Hill lock and leave villa with stunning views of Barton Creek Fazio Foothills Golf Course and the Texas Hill Country beyond. Nestled in one of the most sought after gated communities in Austin, this spacious home has been lovingly cared for and shows pride of ownership from the moment of entry. A gracious two-story foyer leads into a formal living with limestone floors, and a wall of windows and sliding glass doors. The great room features a wall of custom cabinetry, cozy fireplace, coffered ceiling and stunning views. The open kitchen includes solid oak custom cabinetry, granite counters, and stainless appliances, all open to both the living area and breakfast room for ease in entertaining. Loaded with custom storage options, the wet bar/butler’s pantry leads into a generously sized formal dining.

The primary suite is light bright and airy with walls of windows capturing exquisite views, and a barrel style backlit celling to provide architectural detail. The primary bath is spacious in size and provides a copious amount of counter space with double sinks, sit-up vanity, large soaking tub, and separate marble shower. A secondary bedroom is also located on the lower level and features an ensuite full bath.

The upper level of the home provides a nicely sized game room/sitting room with built-in custom cabinetry, and walls of windows to capture the views. On this level there are two additional bedrooms each with walk-in closets and ensuite baths.

The exterior of the home has plenty of covered terrace space ready for shady al fresco evening dining or enjoying morning coffee with the sunrise. The negative edge pool features a spa with water feature.  Constructed of native stone and stucco this hill country villa, in a gated resort community, is the perfect place to call home.



  • sold
    Status
  • 4
    Bedrooms
  • 4
    Bathrooms
  • 2000
    Year Built
  • 4,147 Sq.Ft.
    Living Area

Features & Amenities

Area & Lot

  • Status: sold
  • Living Space: 4,147 Sq.Ft.
  • Lot Size: -7 Sq.Ft.
  • Type: Condo
  • Year Built: 2000
  • Lifestyles: Country Club, Golf, Hilltop, Resort Style
  • Architecture Styles: European
  • Elementary School:Oak Hill
  • Middle School: O'Henry
  • High School: Austin High
  • School District: AISD

Interior

  • Total Bedrooms: 4
  • Total Bathrooms: 4

Financial

  • Sales Price: $1,990,000
  • Real Estate Tax: $28,120/yr
  • HOA Fees: $550/3 mos
View Virtual Tour

Lock and Leave in Governor's Hill

Work With Us

With proven marketing and strategic leadership experience, the team possesses an in-depth understanding of the real estate industry. In addition, attentive service and exceptional credentials differentiate the pair’s expertise across real estate sales and development.
Contact Us