
Lisa + Susan Residential Group
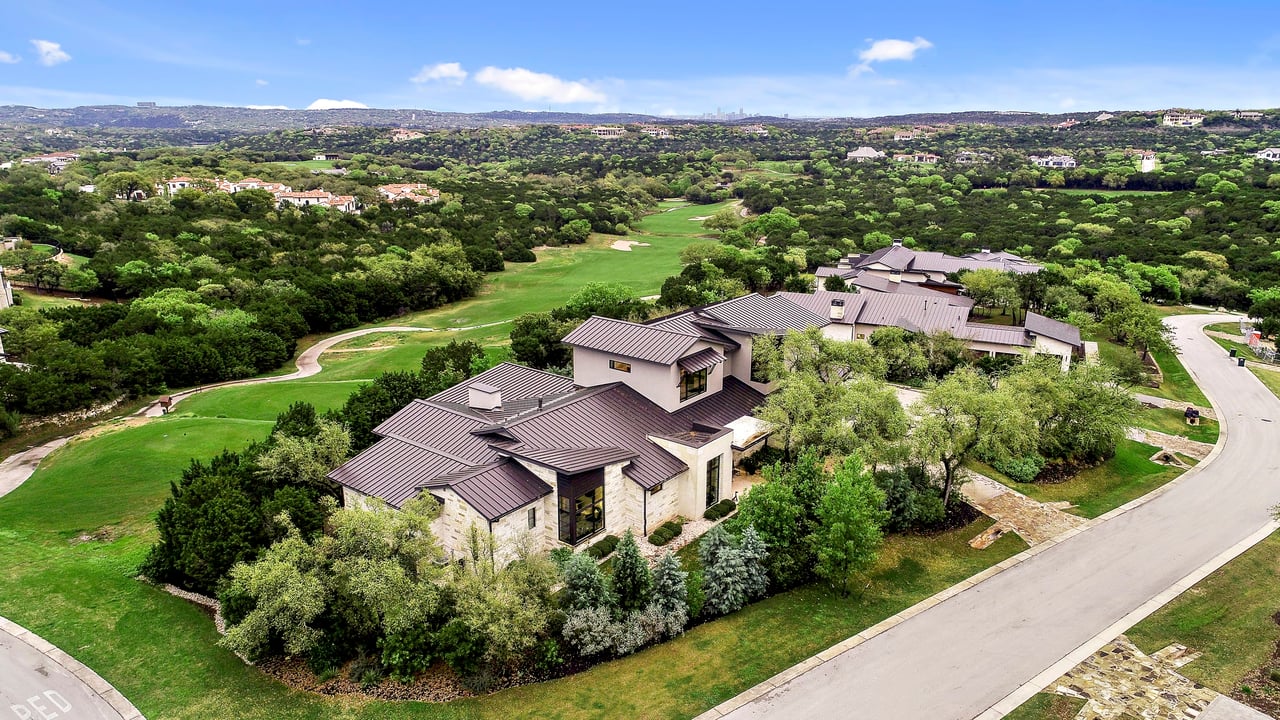
Aerial view of a stone home beside a golf course, surrounded by trees and rolling hills.
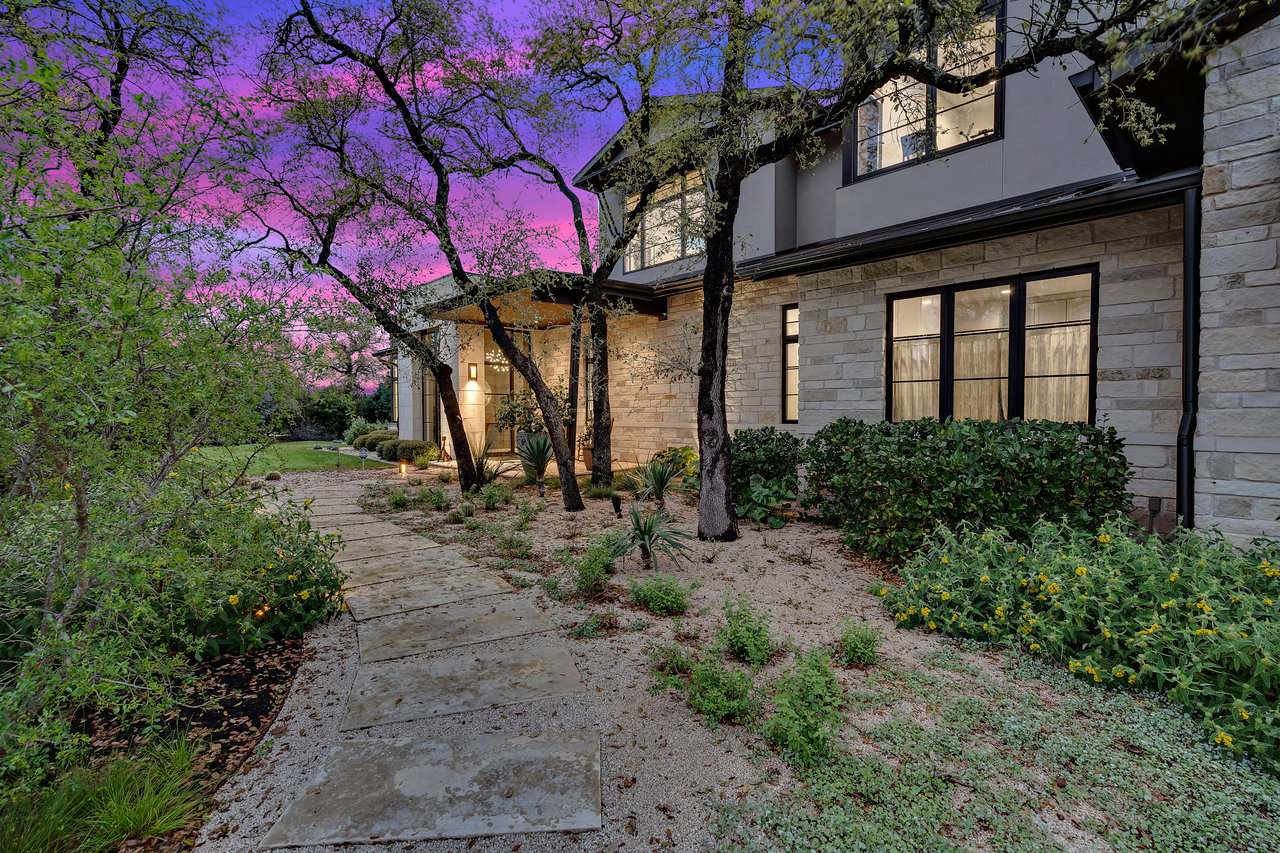
Two-story stone home with a landscaped walkway and illuminated windows at dusk.
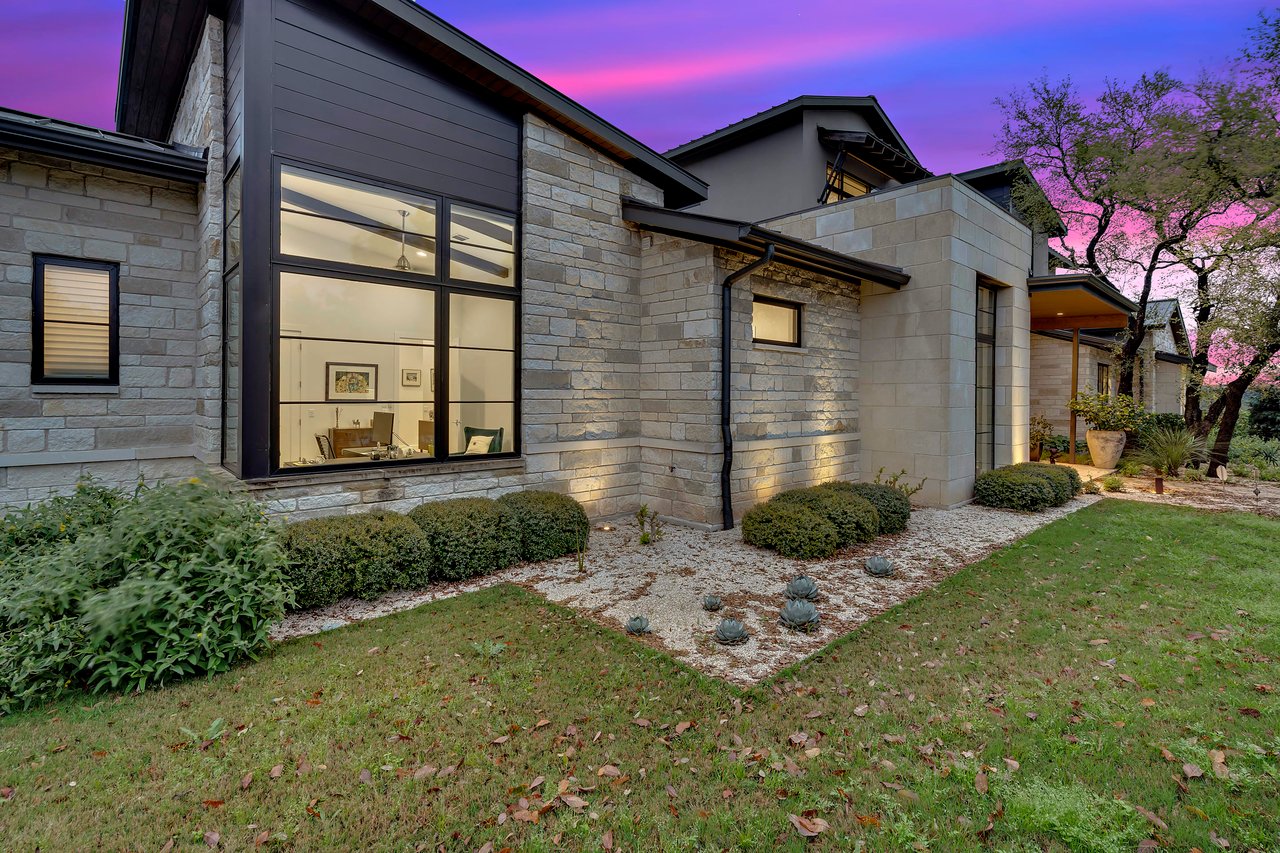
Modern stone home with tall glowing windows and a landscaped lawn at dusk.
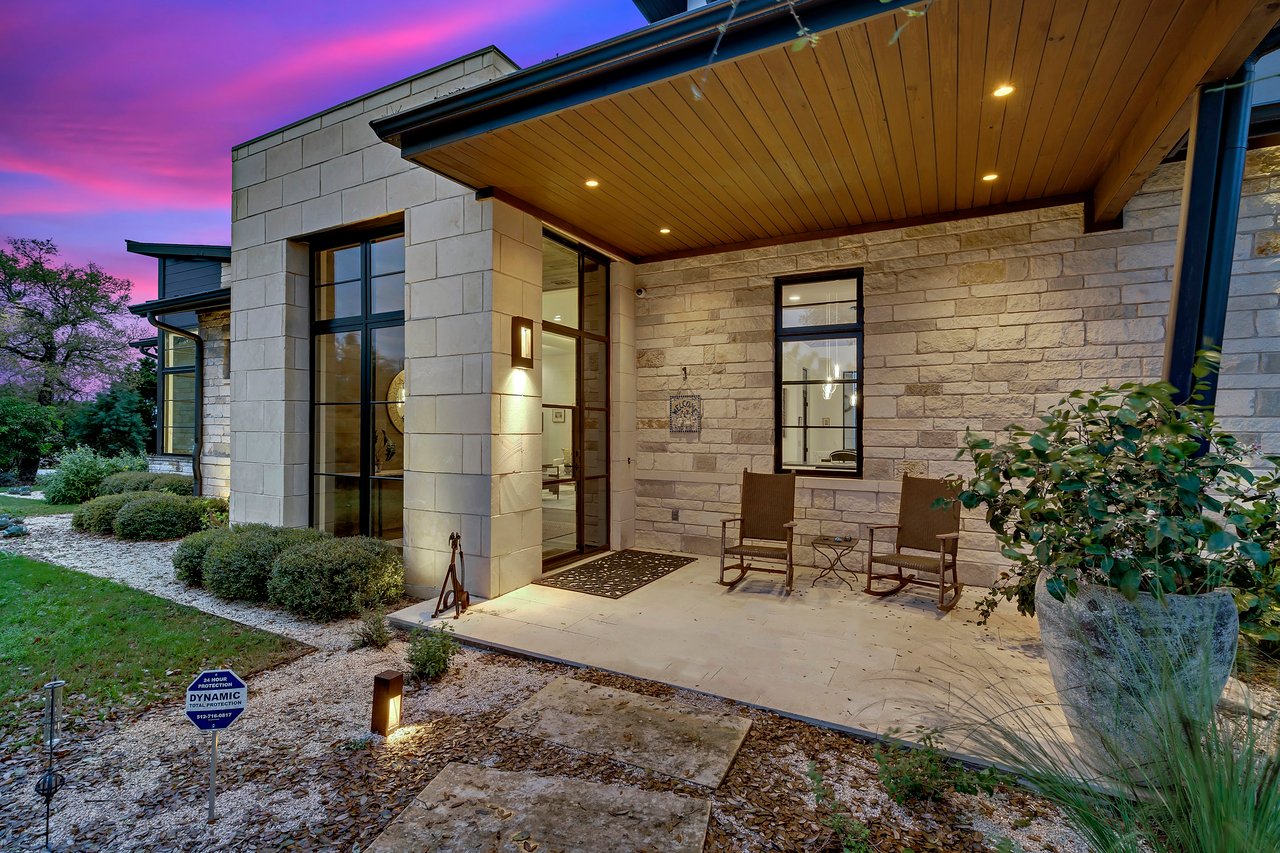
Modern stone home entrance with a covered wood ceiling and rocking chairs at dusk.
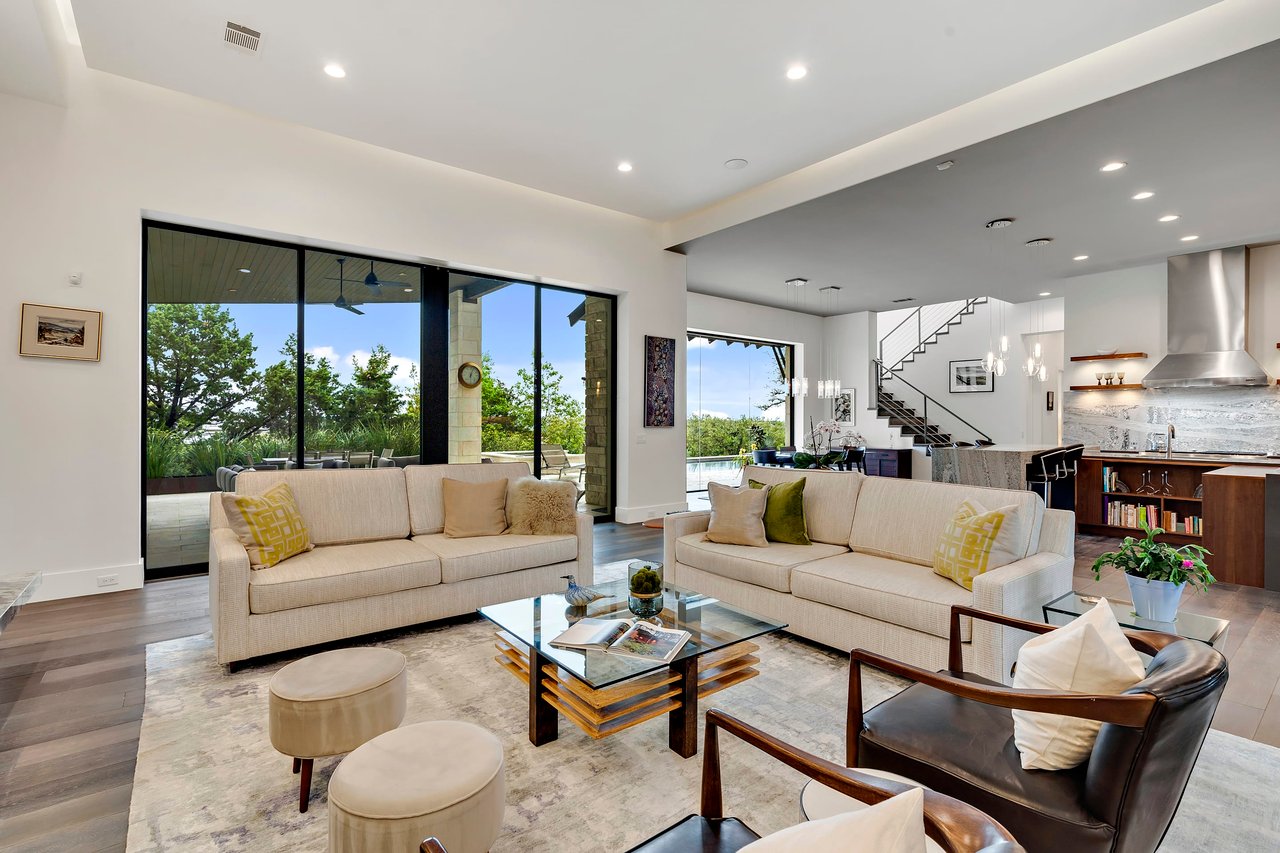
Open-plan living room with cream sofas, large windows, and the kitchen and staircase beyond.
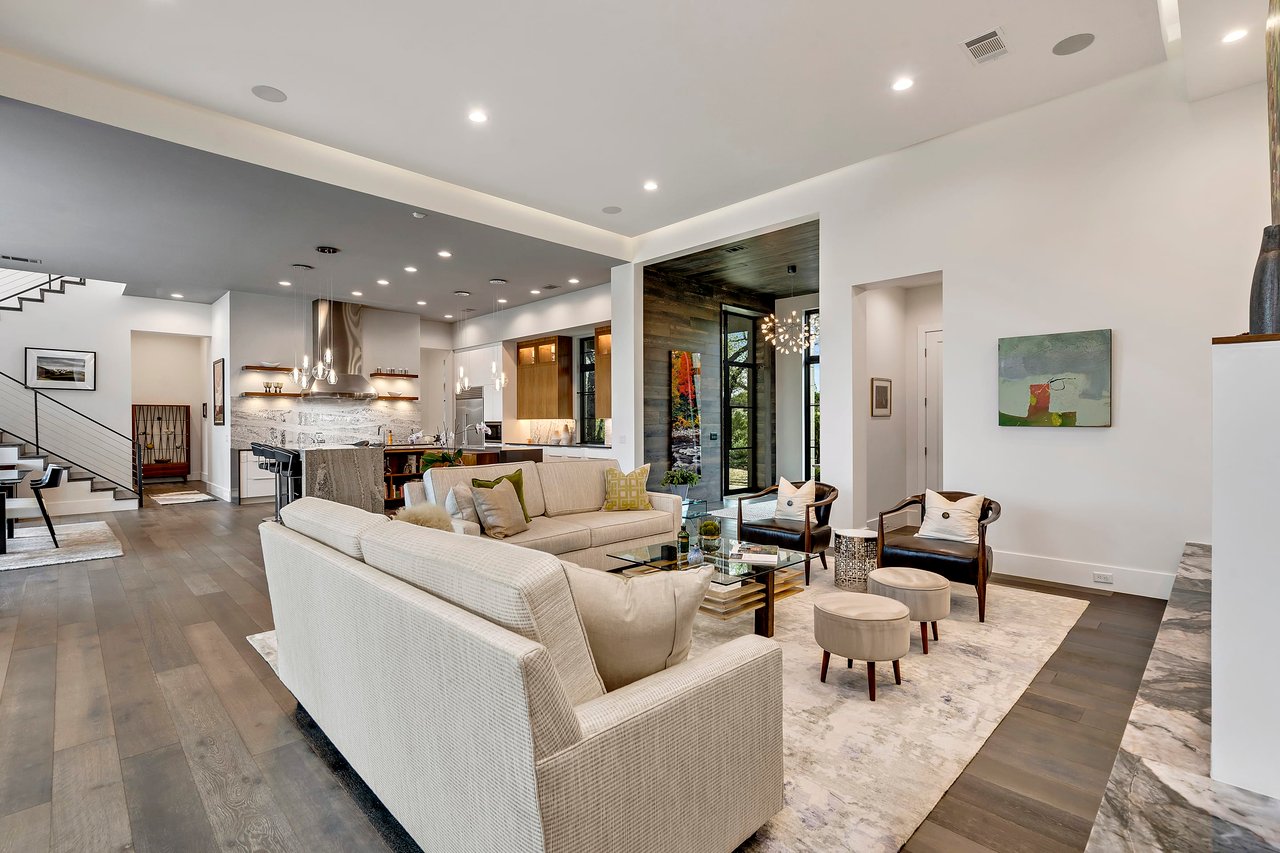
Open-plan living room with a large sectional, leather chairs, and a modern kitchen beyond.
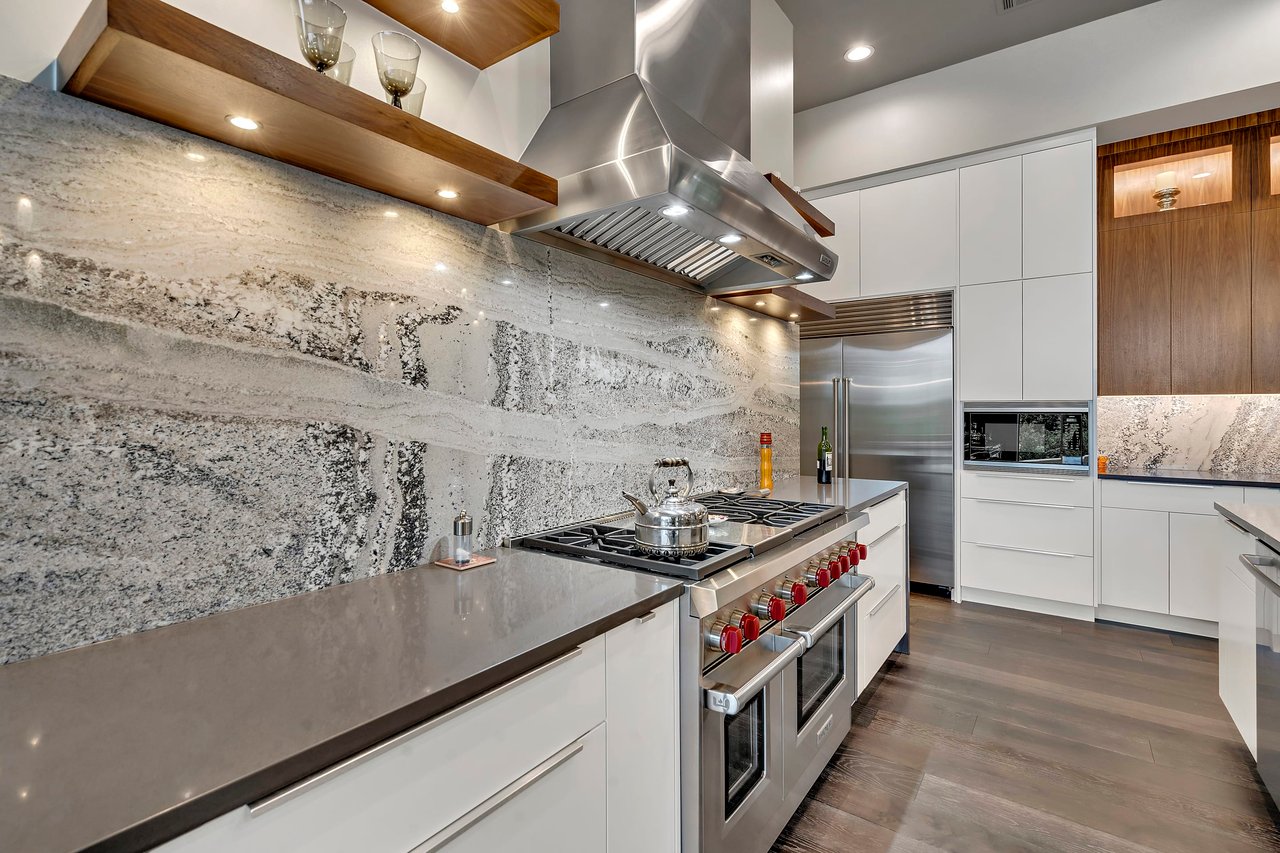
Modern kitchen with a stainless steel range, dramatic stone backsplash, and wood accents.
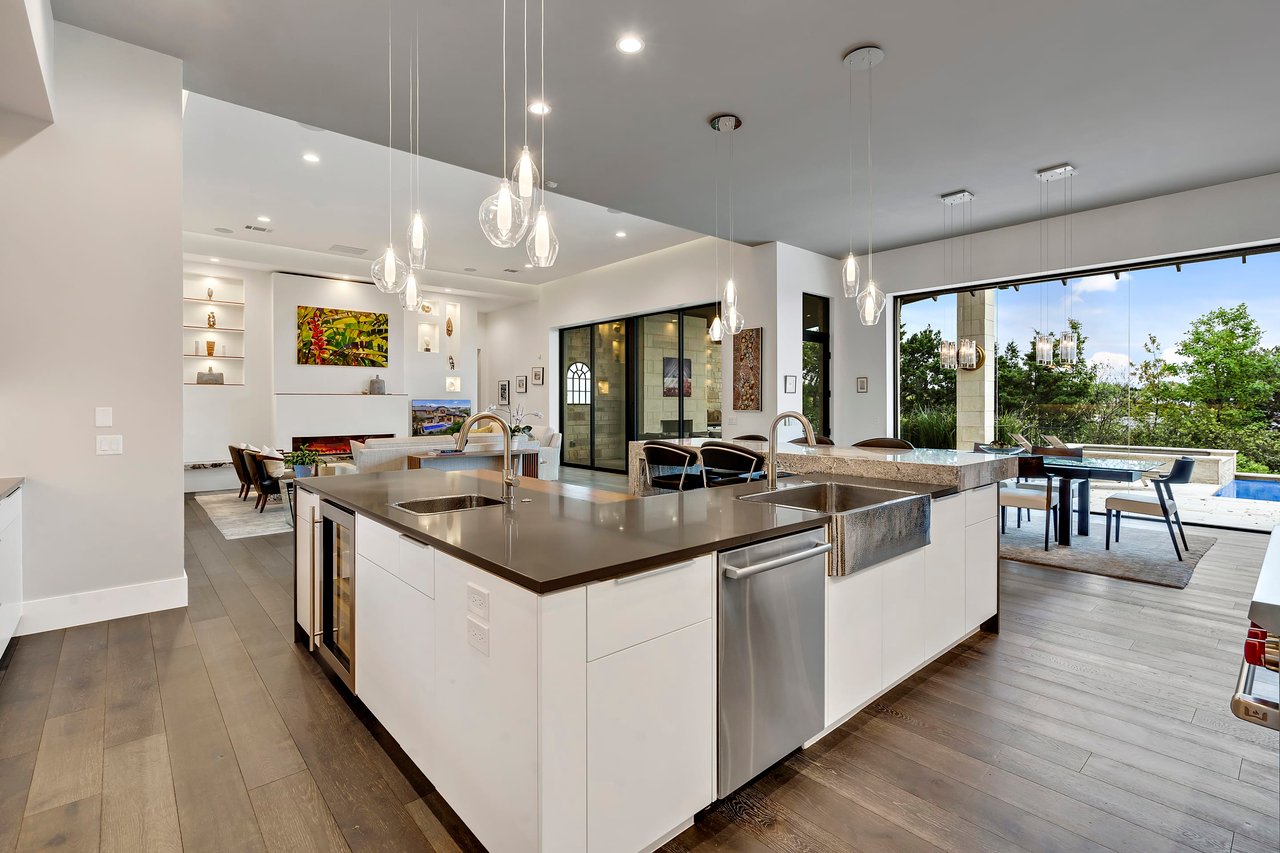
Open-plan kitchen with a large island, pendant lights, and sliding doors to a covered patio.
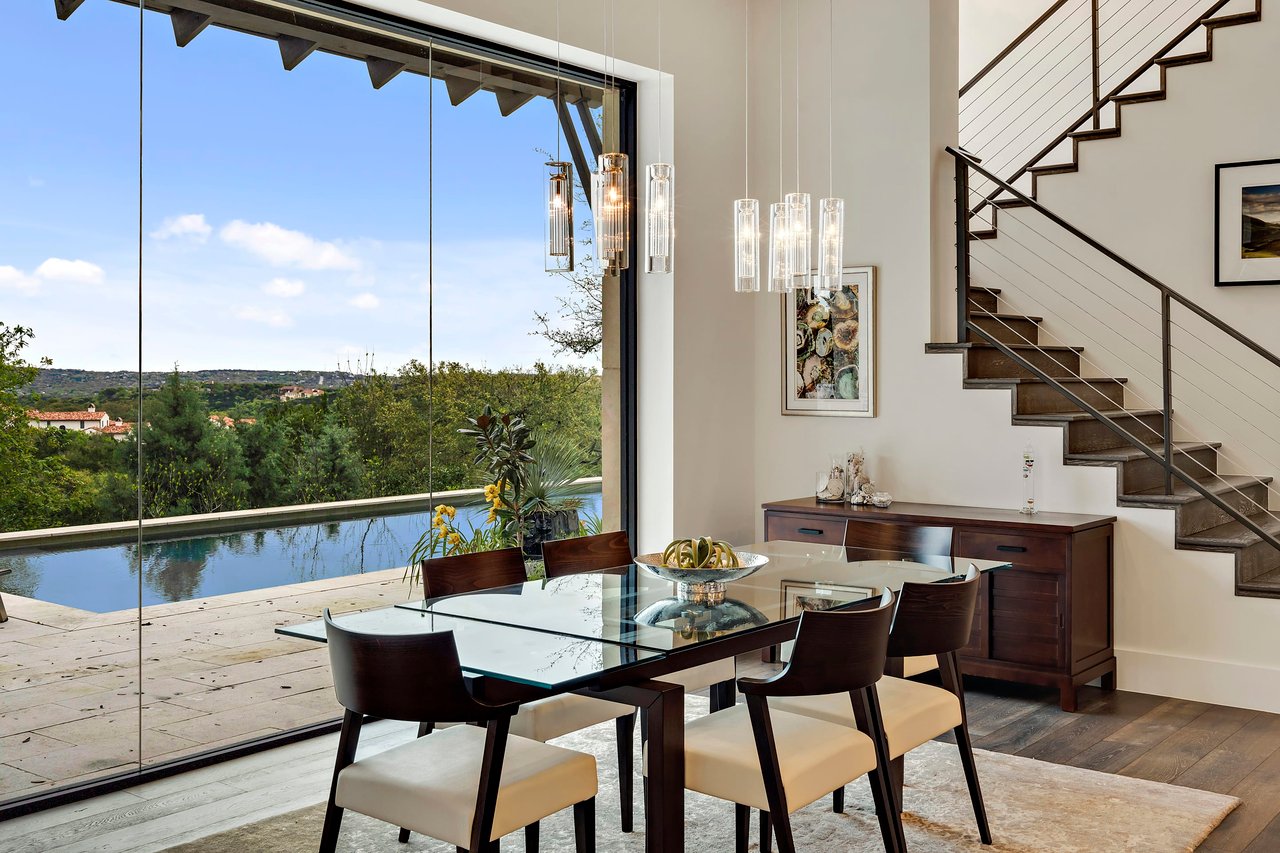
Dining room with a glass table, staircase, and floor-to-ceiling windows overlooking a pool and hills.
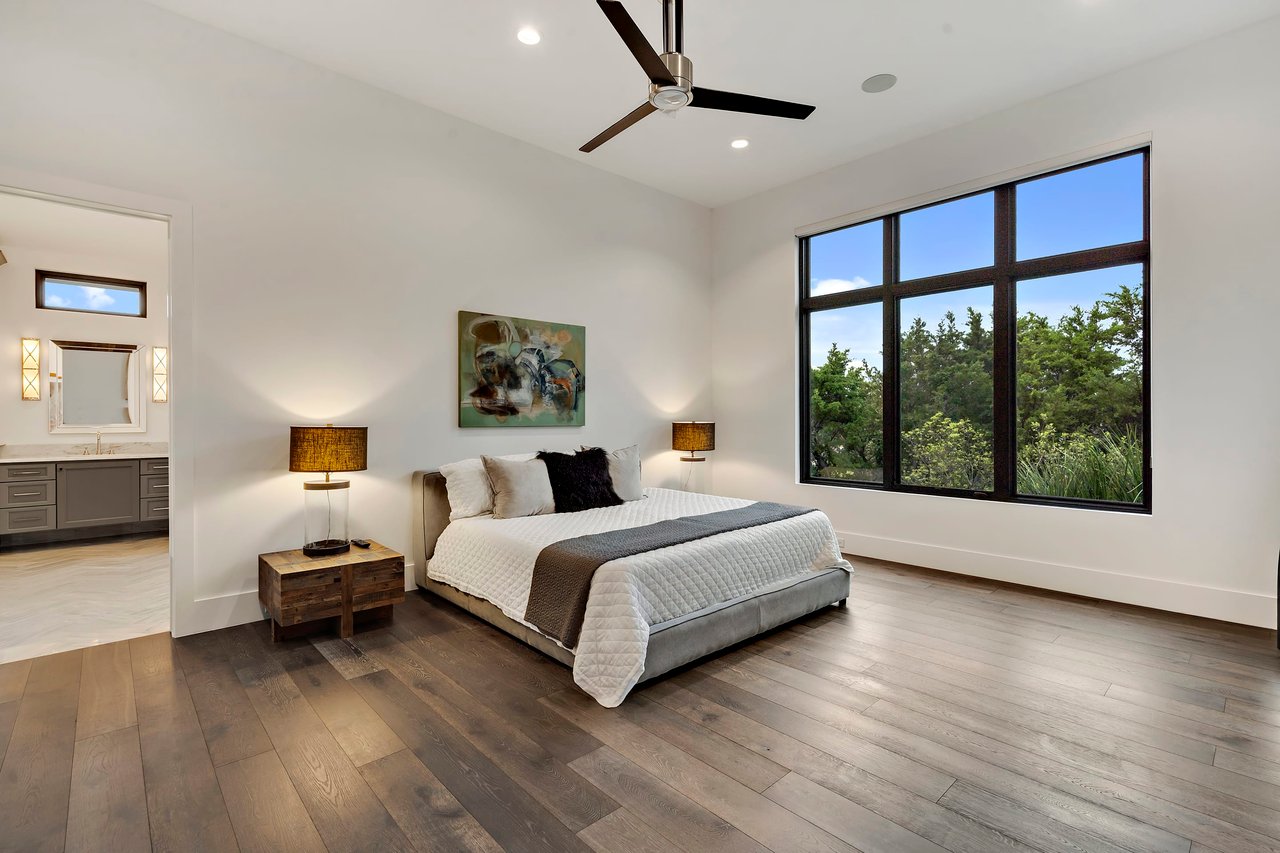
Staged bedroom with a large window overlooking trees and an adjoining bathroom vanity.
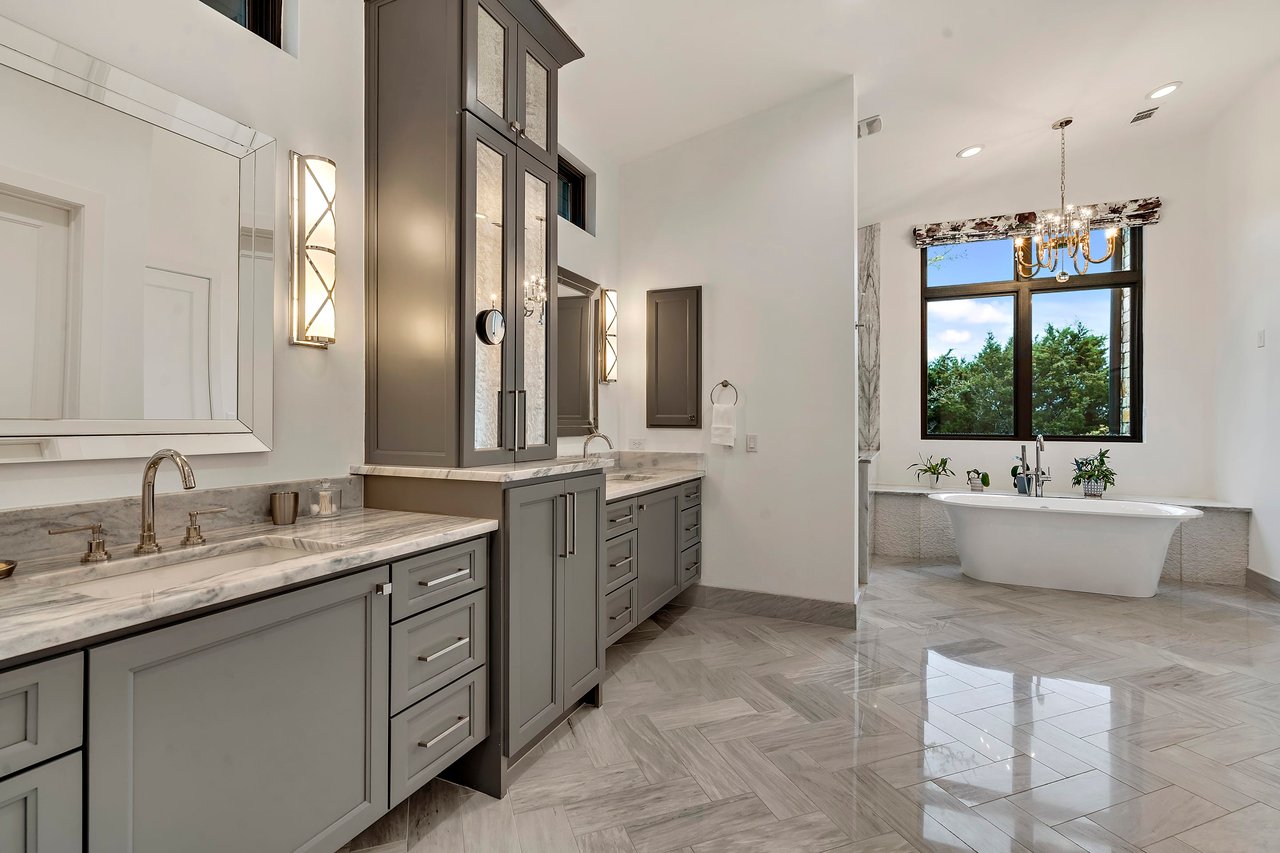
Luxury bathroom with a gray double vanity and freestanding tub beneath a large window.
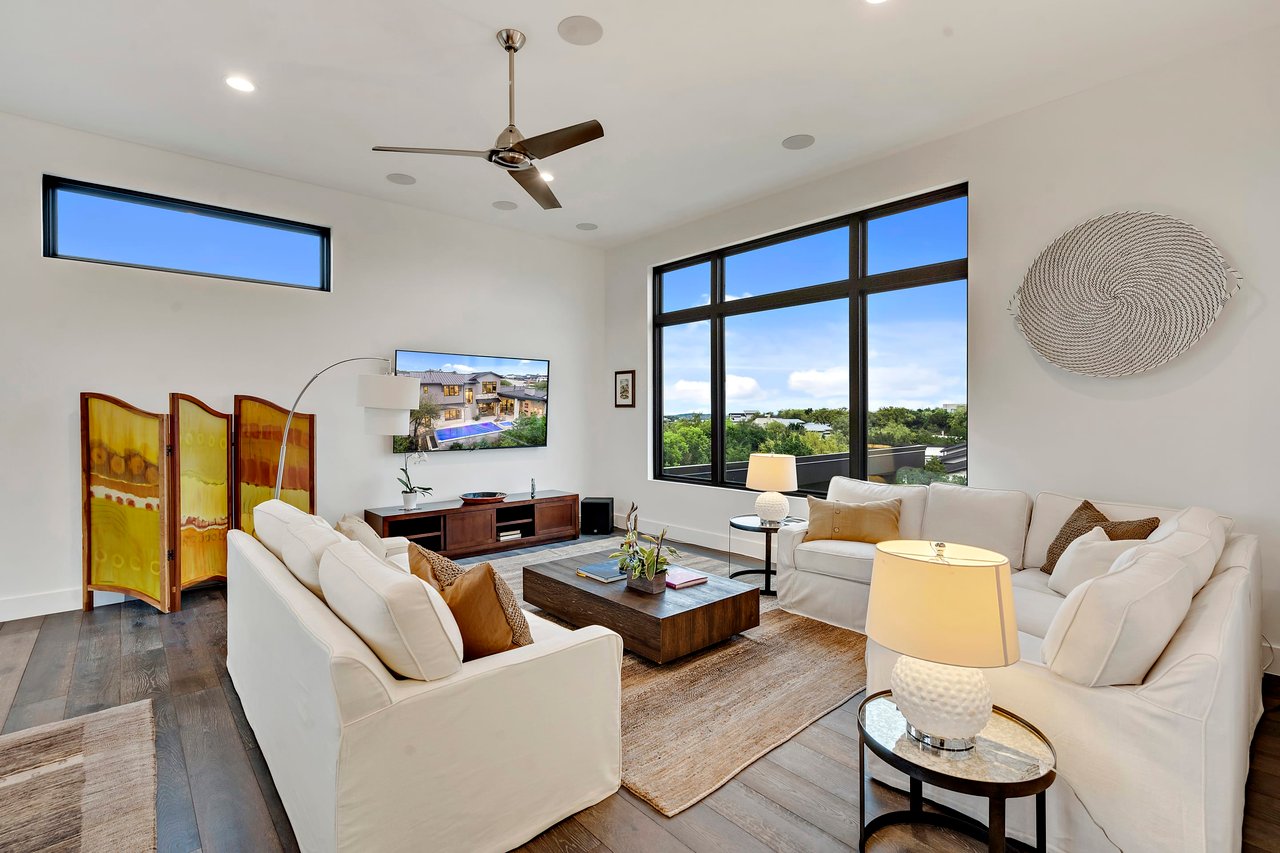
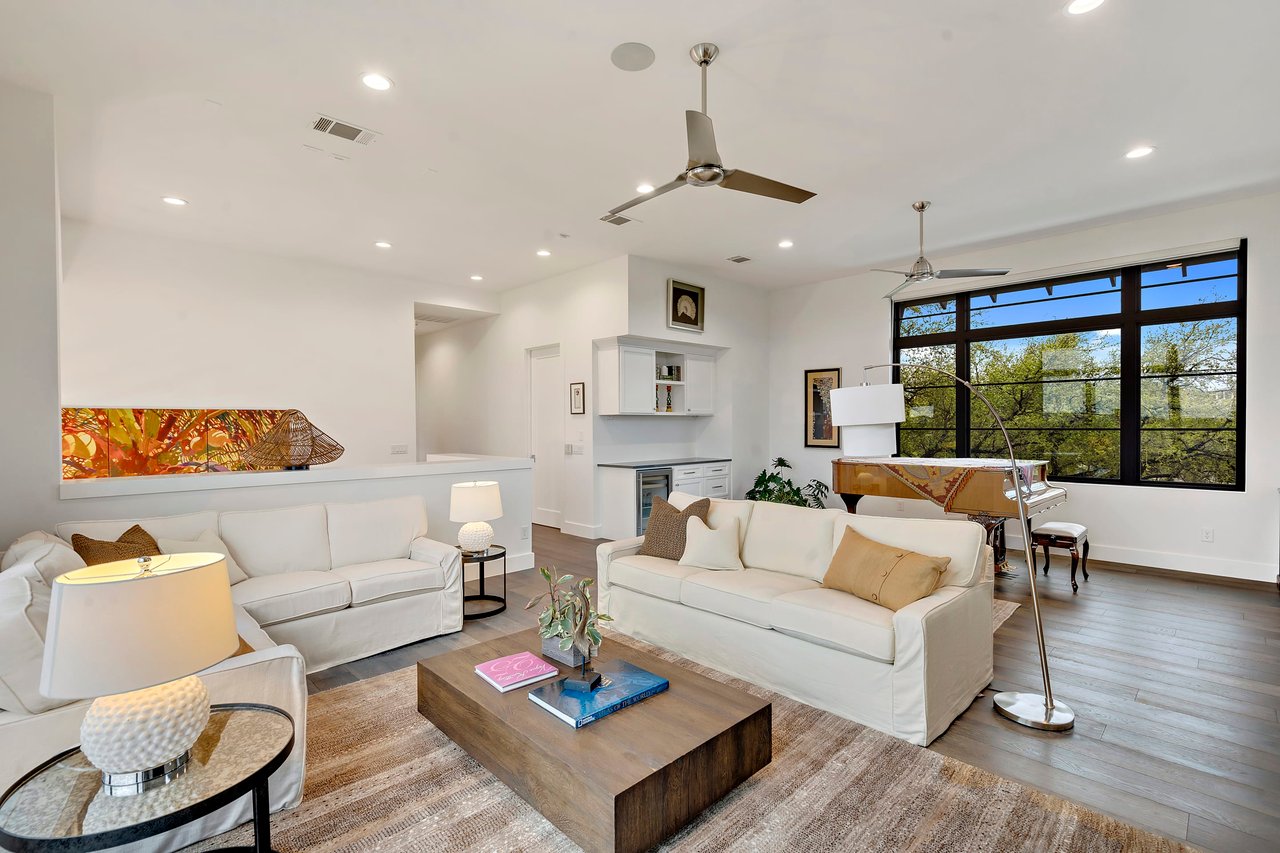
Living room with white sofas, a wood coffee table, and large windows overlooking greenery.
Living room with white sofas, a wood coffee table, and large windows overlooking leafy trees.
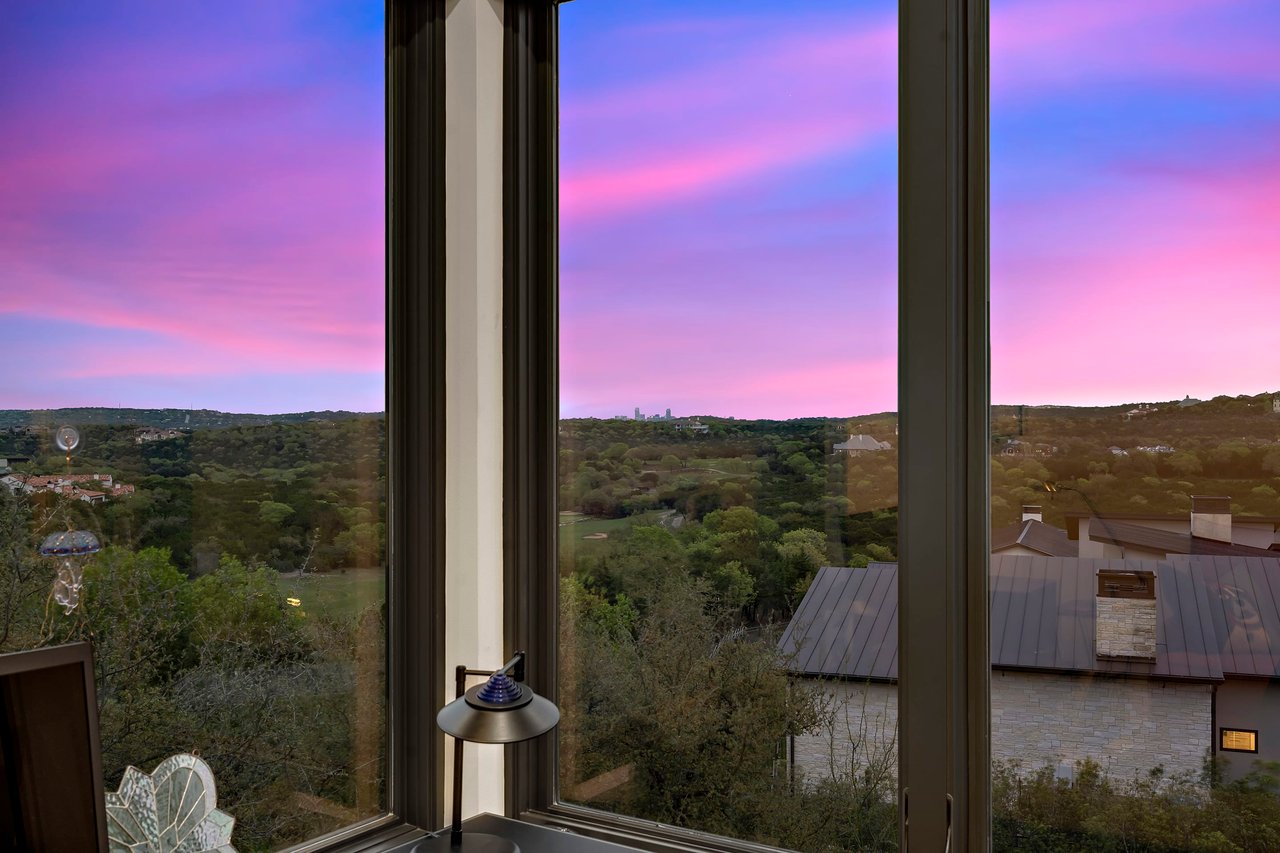
Window view over wooded hills toward the Austin skyline at dusk.
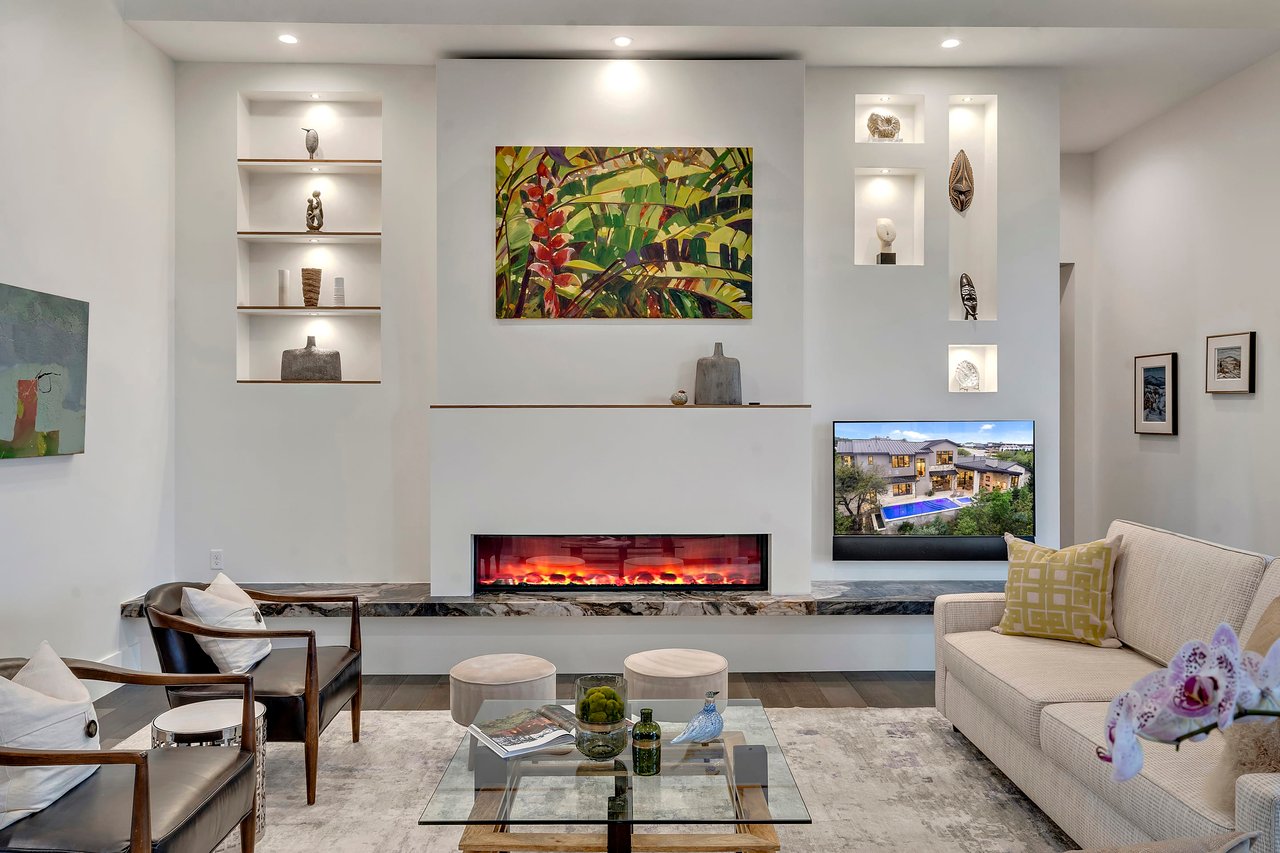
Living room with a modern fireplace, illuminated display niches, colorful artwork, and contemporary seating.
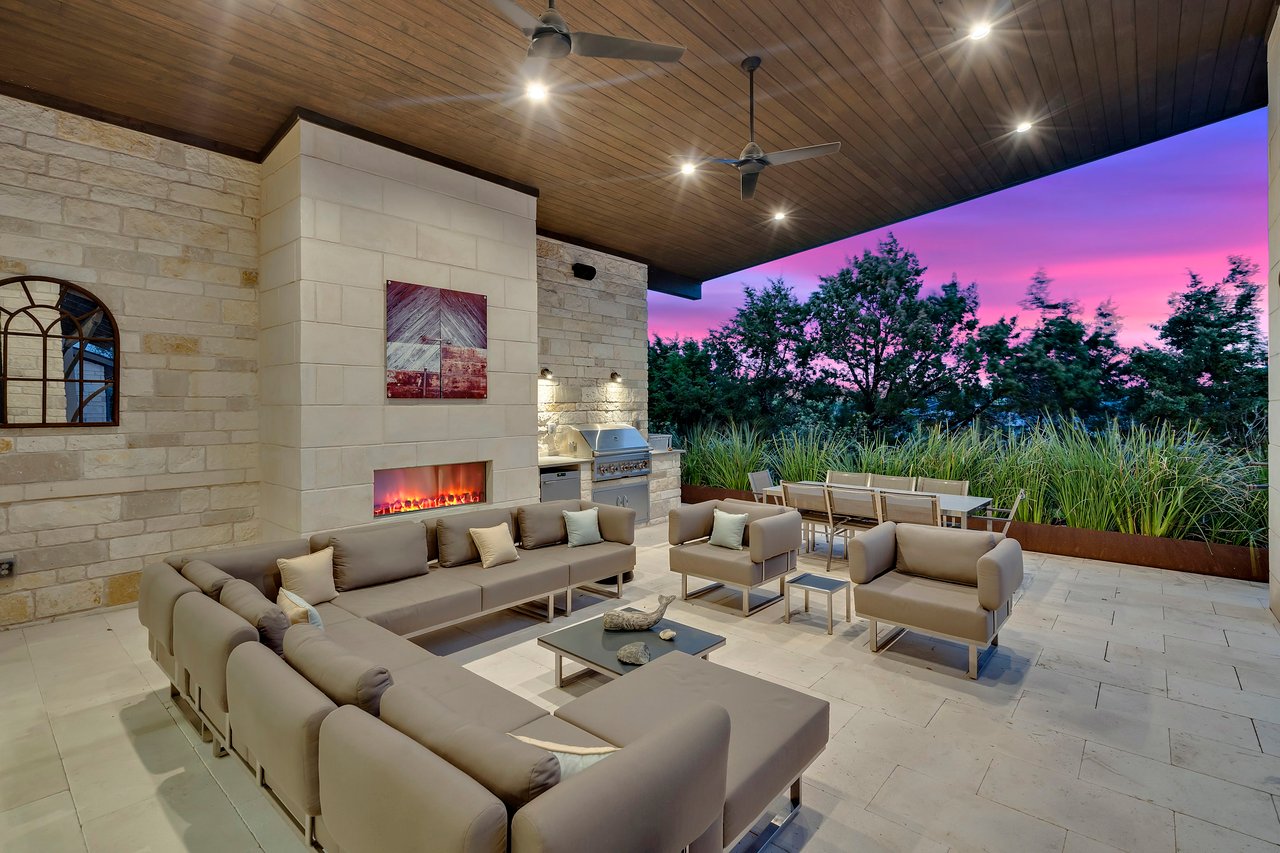
Covered patio with stone fireplace, built-in grill, sectional seating, and dining area at dusk.
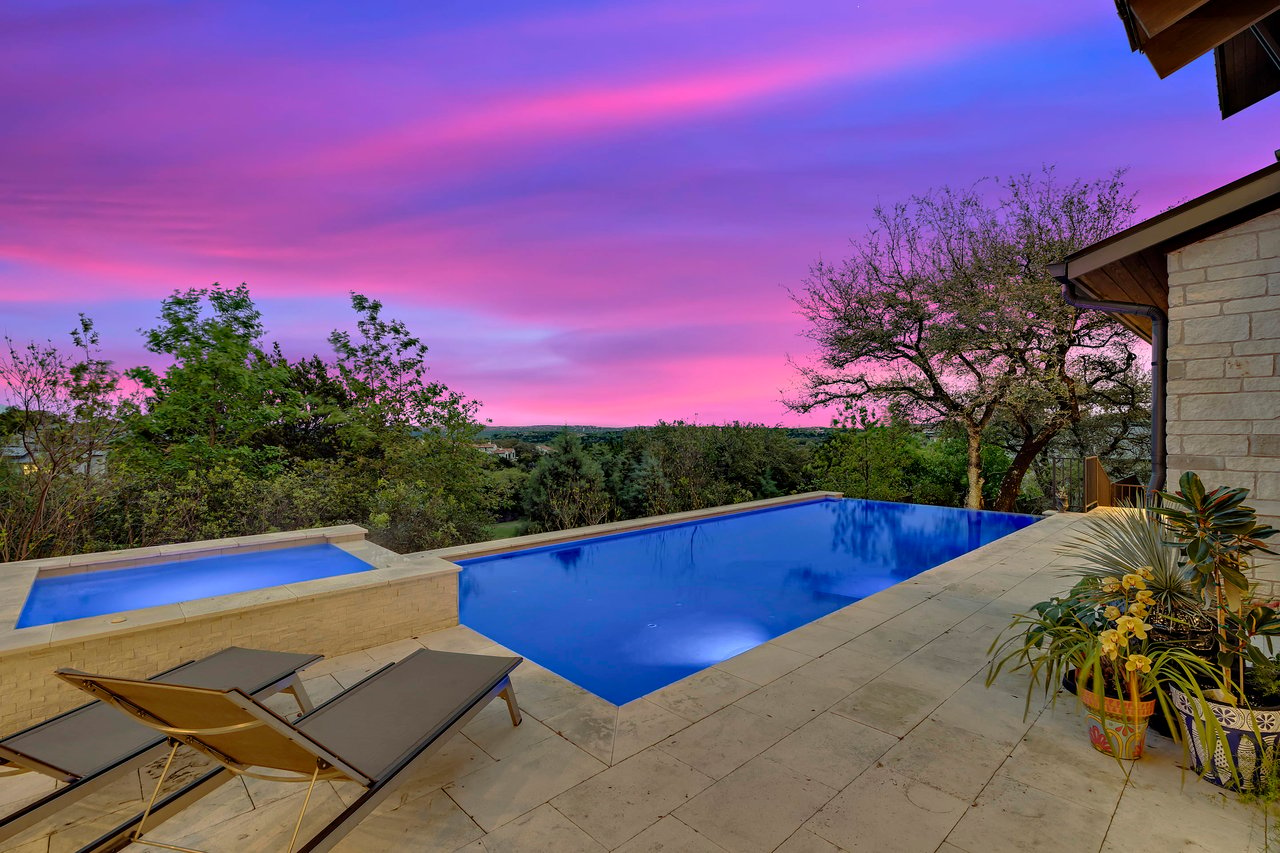
Infinity pool and raised spa overlook trees beneath a vivid pink and purple dusk sky.
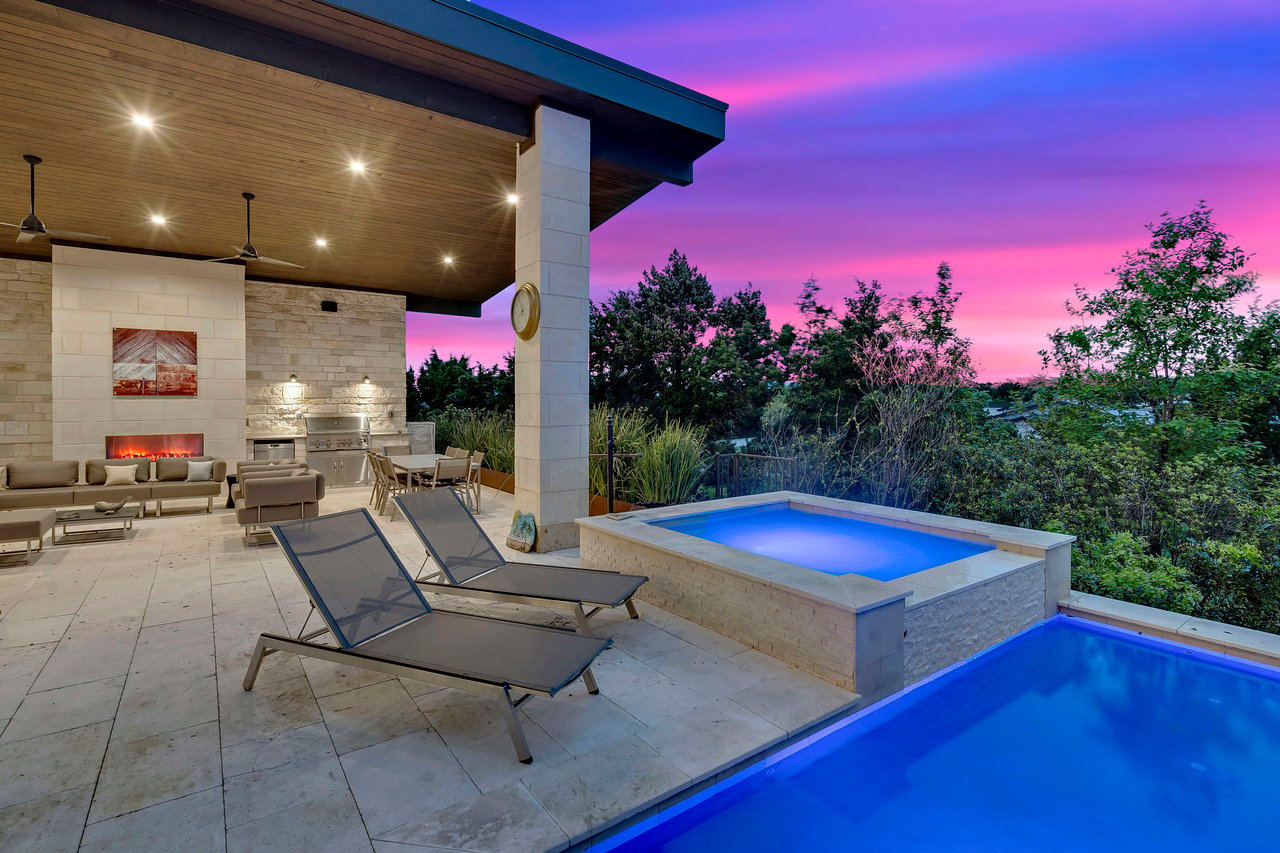
Covered patio with a raised spa, swimming pool, fireplace, and lounge chairs at dusk.
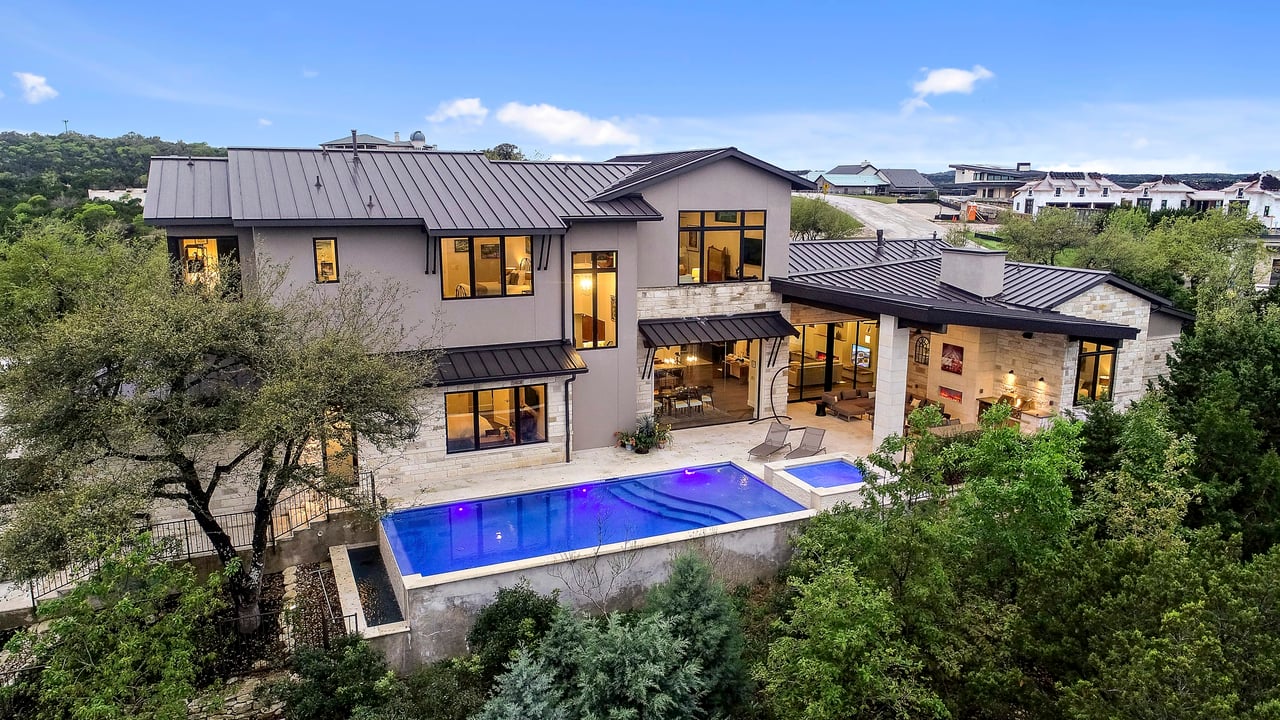
Modern home with dark metal roofs and a long pool, viewed from above.
See all photos
Two-story stone home with a landscaped walkway and illuminated windows at dusk.
Lisa Sexton
Susan Doyle

8524 Parismina Ln

Price Upon Request 8524 Parismina Lane, Austin, TX 78735

Simply stunning contemporary home in Amarra Drive at Barton Creek with downtown views, backing to the 18th tee box of the Fazio Canyons golf course. Exceptional interior finishes. Walls of windows and Fleetwood sliding doors. Master and guest bedrooms are on the main level as is the office. Upper level includes a game room and 3 additional bedrooms each with en-suite baths. Outdoor fireplace, kitchen, neg. edge pool and views over the golf course to the distant cityscape.

  • Sold
    Status
  • 5
    Bedrooms
  • 6
    Bathrooms
  • 2015
    Year Built

Features & Amenities

Area & Lot

  • Status: Sold
  • Lot Size: 0.61 Acres
  • Type: Residential
  • Year Built: 2015

Interior

  • Total Bedrooms: 5
  • Total Bathrooms: 6
  • Full Bathrooms: 5
  • Half Bathrooms: 2

Exterior & Building

  • Garage Space: 3

8524 Parismina Ln

Work With Us

With proven marketing and strategic leadership experience, the team possesses an in-depth understanding of the real estate industry. In addition, attentive service and exceptional credentials differentiate the pair’s expertise across real estate sales and development.
Contact Us